

BEDS4
BATHS3
SQUARE FEET3,208
MLS#202622840
STATUSActive
PROPERTY TYPEResidential - Single Family
SUBDIVISIONPonderosa
SCHOOLCentral Valley
Property Description
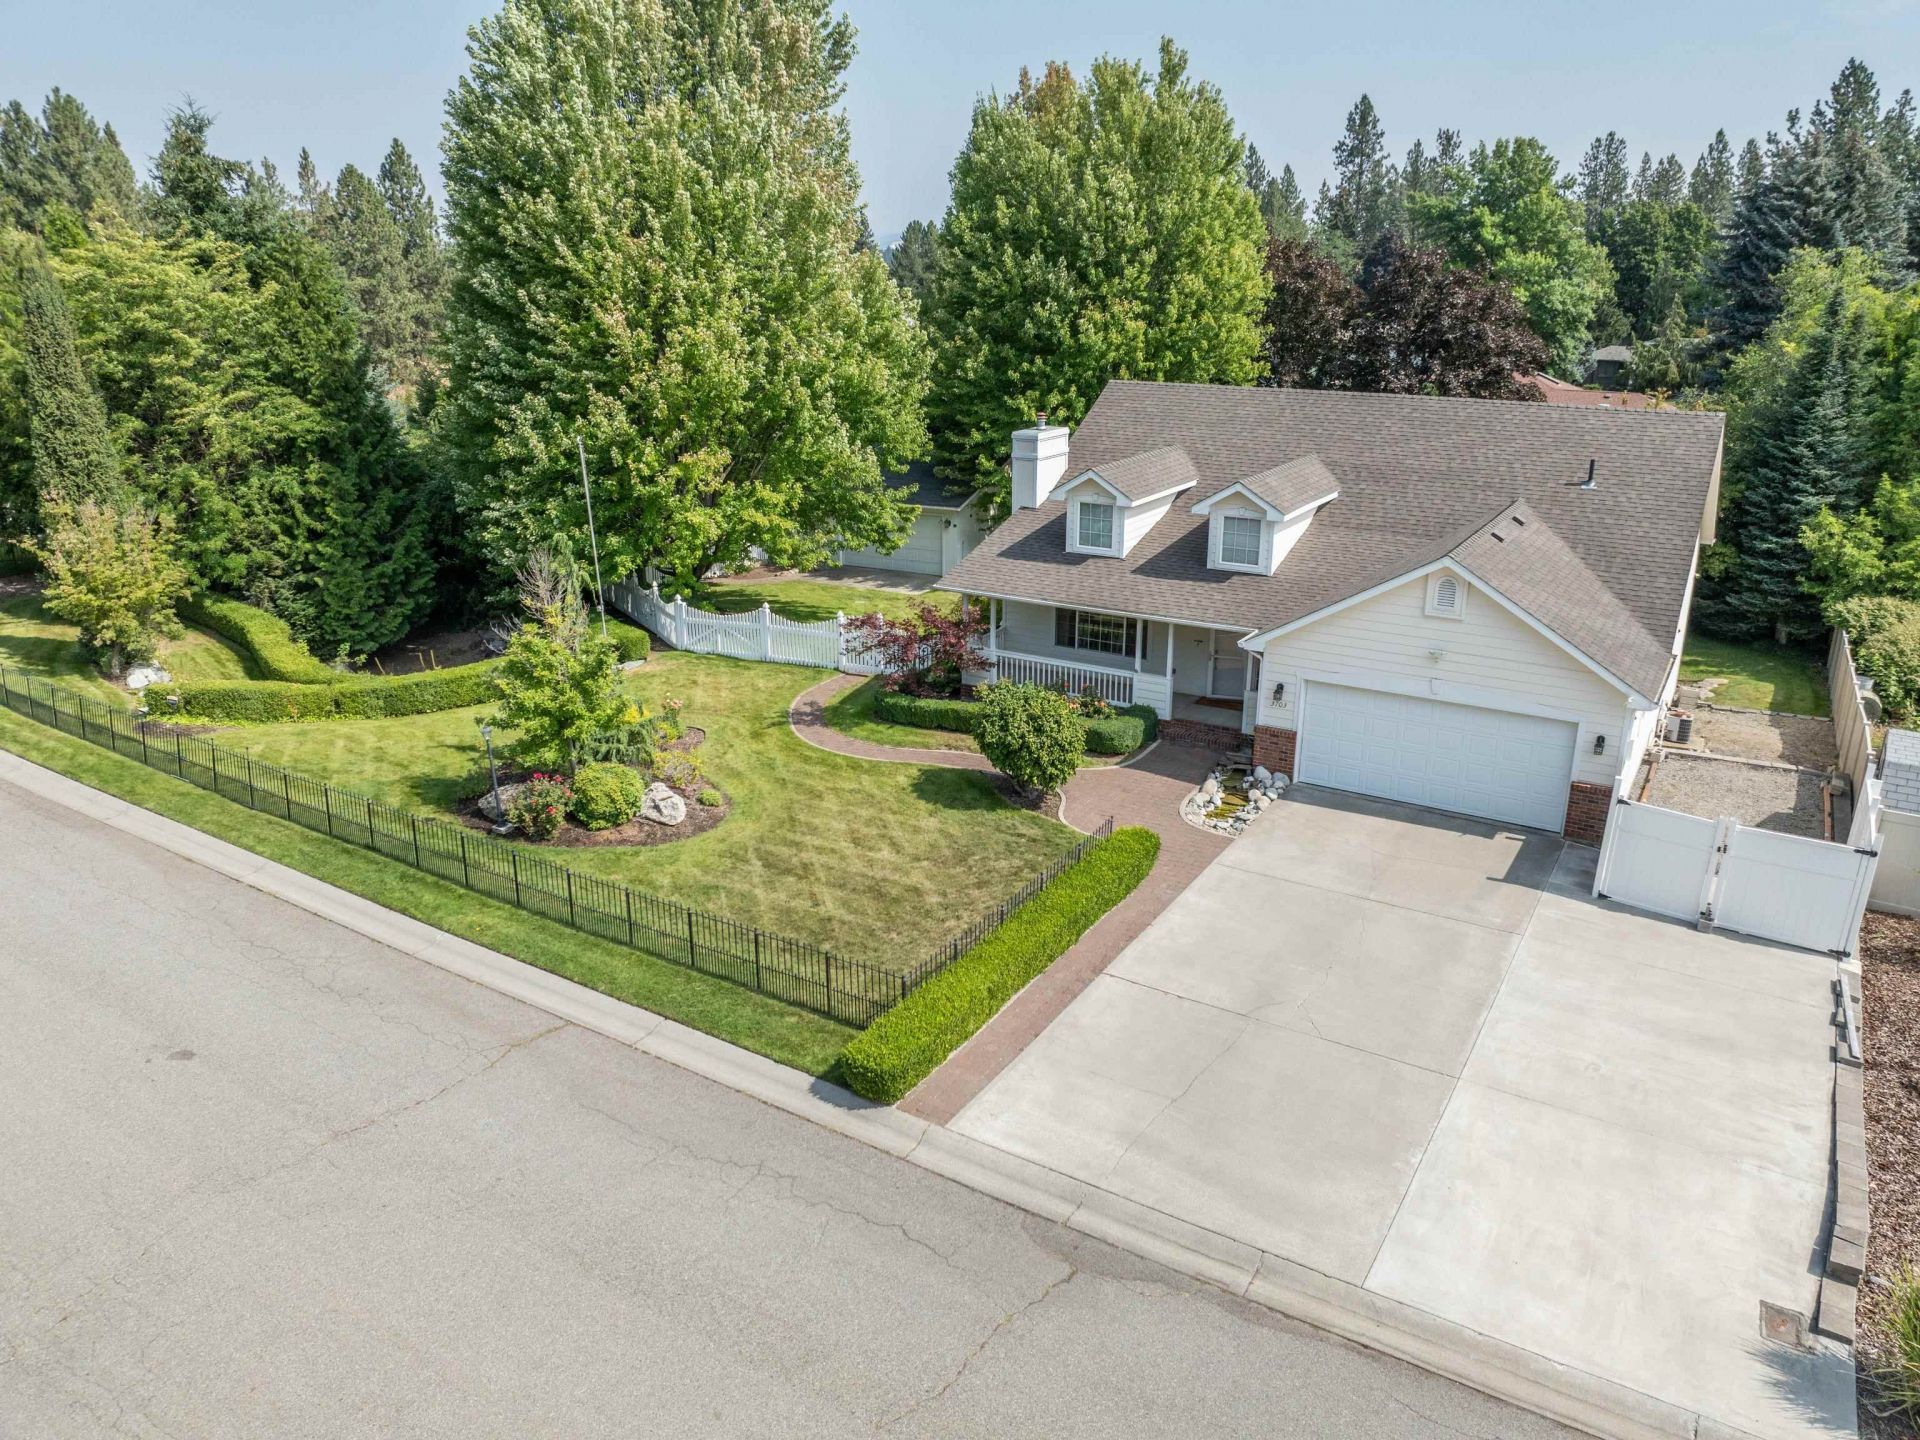
Experience refined living in this exceptional home with a finished daylight walkout basement, beautifully positioned on over half an acre. Next to the 700-acre Dishman Hills Conservation Area. Gleaming hardwood floors welcome you into a spacious living room with vaulted ceilings. The elegant informal dining area features a dramatic recessed ceiling, surrounding windows, and access to the balcony. The well-appointed kitchen offers an eating bar, granite countertops, abundant cabinetry, and a pantry. The main-floor primary suite is a private retreat with vaulted ceilings, balcony access, dual vanities, a soaking tub, separate shower, and walk-in closet. Two additional bedrooms, a full bathroom, and laundry complete the main level. Downstairs, enjoy a fourth bedroom and expansive daylight walkout spaces ideal for a family room, or recreation area, plus unfinished storage spaces. Outside, beautiful landscaping, a patio overlooking the level backyard, fenced garden, and a large shop create an exceptional setting!
Property Features
Property Type: Residential - Single Family
Basement: Full, Finished, Daylight, Rec/Family Area, Walk-Out Access
Basement: Yes
Fenced: Yes
Garage: 4 car attached
Roof Type: Composition
Stories: 1.0
Taxes: $6,567
Year Built: 1998
Feature Descriptions
Additional Structures: Workshop, Stge Shd
Dining: Informal, Eat Bar
Electrical: Breakers,200 AMP
Exterior: Masonite
Family/Recroom: Bsmt, Formal LR
Fireplace: Gas
Heating/Cooling: Natural Gas, Forced Air
Interior: Hot Water, High Speed Internet, Smart Thermostat, Pantry, Cathedral Ceiling(s), Natural Woodwork
Lot: Fenced Yard, Sprinkler - Automatic, Level, Secluded, Cul-De-Sac, Oversized Lot, Garden
Parcel#: 45325.3105
Parking: Attached, Detached, RV Access/Parking, Workshop in Garage, Garage Door Opener
Primary Bedroom: Wlkin Clst, Full Bath, Dbl Sinks,1st Flr, Garden Tub
SQ. FT. Total: 3208
Utilities: Cable Available
Local Schools
Middle School: Horizon
Elementary School: Ponderosa
School District: Central Valley
Listed By / Shown By
Listed By
Agency Name: Coldwell Banker Tomlinson
Shown By
Agent Name: Pat Bellinghiere
Agent Phone: (815) 871-1745
Agency Title: Gambino Realtors

Estimate Your Payment
Estimated Payment
$ 4,051.88 per month $3,293.18 Principal & Interest $547.25 Property Tax $211.46 Homeowner's InsuranceChange Payment Information


Privacy Policy / DMCA Notice / ADA Accessibility


This site is hosted, designed and copyright
© 1994 - 2026 by
Delta Media Group, Inc. -- Patent Pending --
3703 S Sunderland Dr | MLS# 202622840
This single family home located at 3703 S Sunderland Dr, Spokane Valley, WA 99206 is currently listed for sale with an asking price of $725,000. This property was built in 1998 and has 4 bedrooms with 3208 sq. ft. S Sunderland Dr is located in the Ponderosa subdivision within the Central Valley school district. Search Ponderosa real estate on pbellinghiere.gogambino.com today.