

BEDS3
BATHS3 full 1 partial
SQUARE FEET2,572
MLS#12731972
STATUSContingent
PROPERTY TYPEResidential - Single Family
SUBDIVISIONCarillon Club
SCHOOLDistrict 204
Property Description
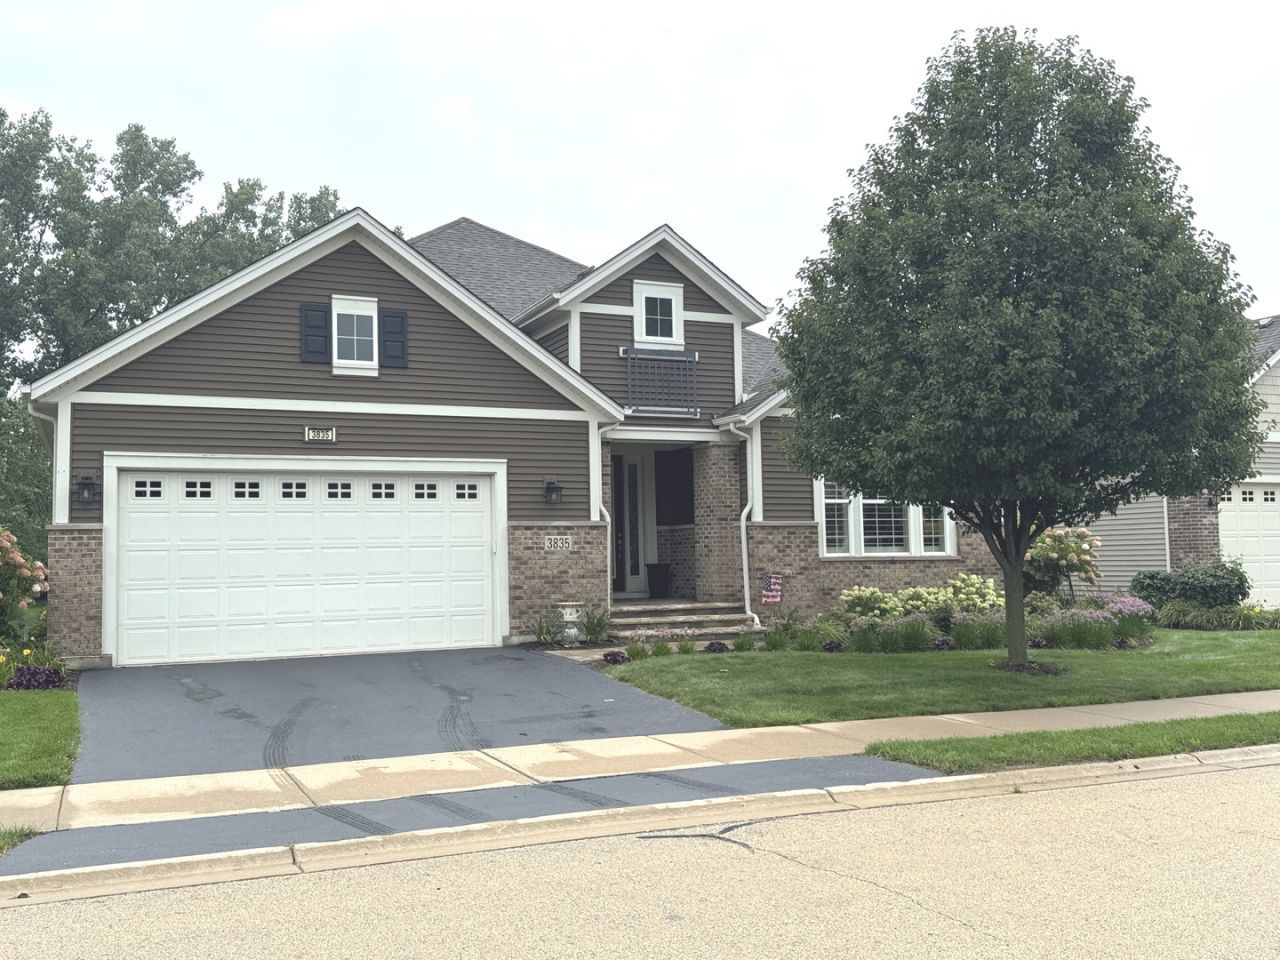
Sold During Processing - Stunning Smithsonian RANCH located in the Premier 55+ Resort Style Community of Carillon Club Naperville - This Magnificent Home is Perfectly Positioned on one of the Most Tranquil Private lots featuring an Abundance of Professional Perennial Landscape - Newer Exquisite Brick Work Entry including Step & Landscape Lighting - Gorgeous Hardwood Flooring expands throughout the main living areas - High-end Plantation Shutters in Every Room! Newer low pile carpet in Primary Suite, 2nd Bedroom & Den - The heart of the home is the ideal gathering space including Huge Granite Center Island, Timeless off white cabinetry, SS appliances, Built-in Double oven & convenient beverage fridge - This incredible Kitchen overlooks your Breakfast Room, Newer Enclosed 3 Season Room & the Expansive Family Room with beautiful Fireplace - The Dining Room is Like No Other offering ample space to host Large Formal gatherings - You'll be thrilled to find a wonderful Finished Basement with Wet Bar, 3rd Bedroom, 3rd Full Bathroom, Large Recreation Room & Storage Galore! Just outside of the 3 Season Room is a well-appointed Brick Paver Patio where you will Love the Peaceful Private Nature Views - This Home Has It ALL & So Much MORE! THIS IS WHERE YOU WILL WANT TO CALL HOME!! Embrace your opportunity to own this Wonderful Ranch with all the upscale Amenities & Lifestyle you desire - CARILLON CLUB INCLUDES 24 HOUR GUARD/GATED ENTRY, ON-SITE MANAGEMENT, LANDSCAPE & SNOW MAINTENANCE, CLUBHOUSE, INDOOR & OUTDOOR ADULT SWIMMING POOLS, OUTDOOR CHILDREN'S POOL, 3 HOLE GOLF COURSE, TENNIS & PICKLEBALL, GARDEN PLOTS, WALKING PATHS, PONDS, PLAYGROUND, EXERCISE FACILITY, BILLARDS/GAME ACTIVITIES, TRIPS, CLUBS AND SO MUCH MORE .... THIS IS THE LIFE YOU'VE WORKED FOR!!!!
Property Features
Property Type: Residential - Single Family
Basement: Yes
Basement: Partially Finished, Crawl Space, Egress Window,8 ft + pour, Rec/Family Area, Sleeping Area, Storage Space, Partial
Cooling: Central Air
Fireplaces: 1
Garage: 2
Heating: Natural Gas, Forced Air
Home Style: Ranch
Lot Size: 0.16 Acres
Roof Type: Asphalt
Taxes: $13,835
Year Built: 2016
Amenities
Wet Bar
1st Floor Bedroom
In-Law Floorplan
1st Floor Full Bath
Walk-In Closet(s)
High Ceilings
Open Floorplan
Granite Counters
Separate Dining Room
Workshop
Feature Descriptions
Additional rooms: Recreation Room, Den, Library, Foyer, Walk In Closet, Enclosed Porch, Breakfast Room
Appliances: Double Oven, Microwave, Dishwasher, Refrigerator, Bar Fridge, Washer, Dryer, Disposal, Stainless Steel Appliance(s), Wine Refrigerator, Humidifier
Association Includes: Insurance, Clubhouse, Exercise Facilities, Pool, Lawn Care, Snow Removal, Other
Dining Room: Separate
Exterior: Vinyl Siding, Brick
Fireplace: Gas Log
Fireplace Location(s): Family Room
HOA Fee: 314/ Monthly
Laundry: Main Level, Gas Dryer Hookup, In Unit, Sink
Lot: Landscaped, Mature Trees, Backs to Trees/Woods
Lot Dimensions: 7130
Other Equipment: TV-Cable, CO Detectors, Sump Pump, Sprinkler-Lawn, Water Heater-Gas
Parcel#: 0701043100230000
Parking: Asphalt, Garage Door Opener, Garage, Yes, Garage Owned, Attached
Sewer: Public Sewer
Total Rooms: 10
Township: Wheatland
Water: Lake Michigan, Public
Room Sizes
Recreation Room: 35X32
Den: 16X11
Bar/Entertainment: 9X8
Library: 16X12
Foyer: 6X12
Walk In Closet: 5X9
Enclosed Porch: 8X24
Breakfast Room: 12X14
Bedroom 2: 13X11
Bedroom 3: 16X10
Dining Room: 19X17
Family Room: 18X16
Kitchen: 14X15
Laundry: 8X7
Primary Bedroom: 23X20
Local Schools
School District: District 204
Listed By / Shown By
Listed By
Agency Name: Baird & Warner
Agency Phone: 630-778-1855
Shown By
Agent Name: Pat Bellinghiere
Agent Phone: (815) 871-1745
Agency Title: Gambino Realtors

Estimate Your Payment
Estimated Payment
$ 5,165.12 per month $3,770.12 Principal & Interest $1,152.92 Property Tax $242.08 Homeowner's InsuranceChange Payment Information



Member Participants (and their affiliated licensees, if applicable) shall indicate on their websites that IDX information is provided exclusively for consumers’ personal non-commercial use, that it may not be used for any purpose other than to identify prospective properties consumers may be interested in purchasing, that the data is deemed reliable but is not guaranteed by MLS GRID, and that the use of the MLS GRID Data may be subject to an end user license agreement prescribed by the Member Participant’s applicable MLS if any and as amended from time to time. MLS GRID may, at its discretion, require use of other disclaimers as necessary to protect Member Participant, and/or their MLS from liability.
Based on information submitted to the MLS GRID. All data is obtained from various sources and may not have been verified by broker or MLS GRID. Supplied Open House Information is subject to change without notice. All information should be independently reviewed and verified for accuracy. Properties may or may not be listed by the office/agent presenting the information.
Privacy Policy / DMCA Notice / ADA Accessibility


This site is hosted, designed and copyright
© 1994 - 2026 by
Delta Media Group, Inc. -- Patent Pending --
3835 Chesapeake Lane | MLS# 12731972
This single family home located at 3835 Chesapeake Lane, Naperville, IL 60564 is currently listed for sale with an asking price of $830,000. This property was built in 2016 and has 3 bedrooms and 3 full and 1 partial baths with 2572 sq. ft. Chesapeake Lane is located in the Carillon Club subdivision within the District 204 school district. Search Carillon Club real estate on pbellinghiere.gogambino.com today.