

BEDS3
BATHS2 full
SQUARE FEET1,192
MLS#12694847
STATUSActive
PROPERTY TYPEResidential - Single Family
SCHOOLDistrict 201
Property Description
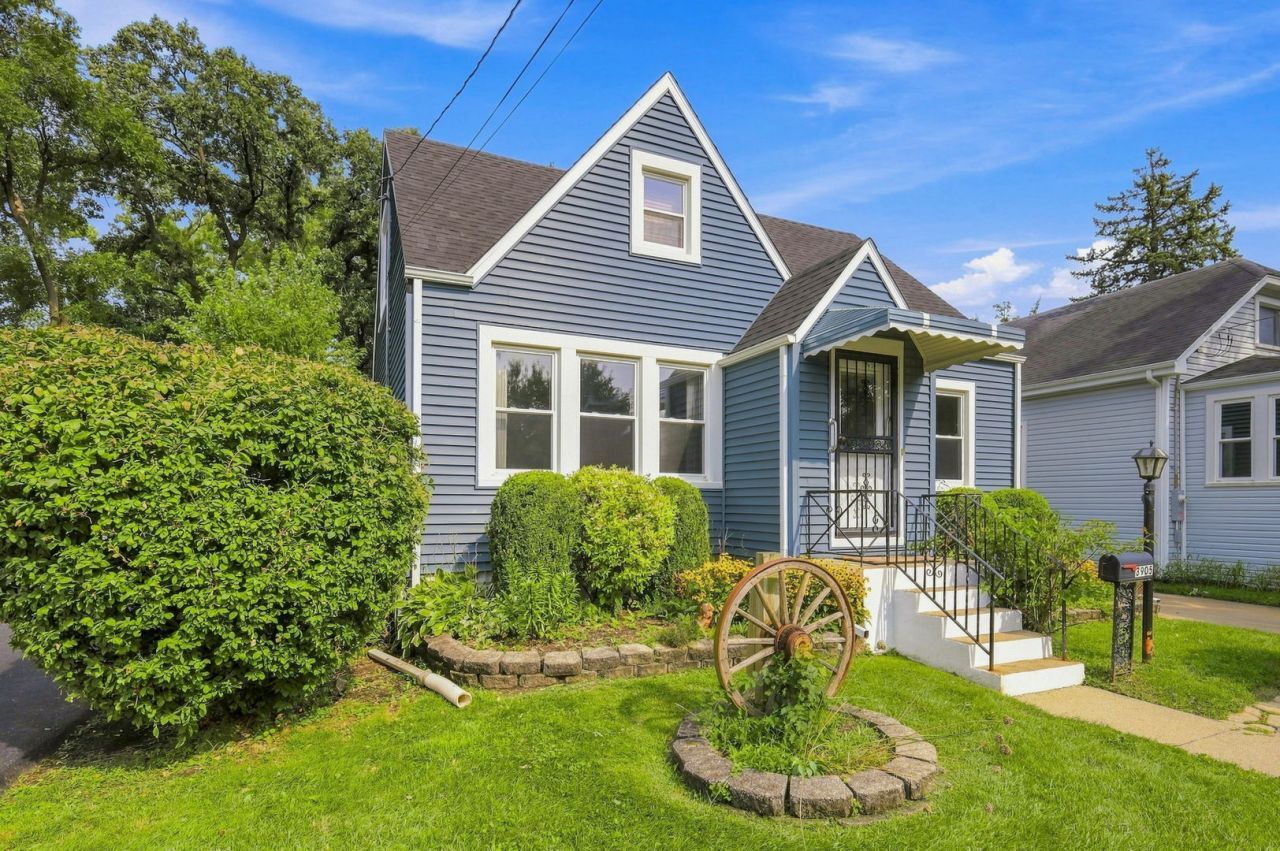
Don't miss this rare opportunity to own a charming three-bedroom, two-bath Cape Cod with direct waterfront access to Salt Creek. Ideally situated on a picturesque, tree-lined street, this unique property offers a peaceful natural setting just steps from historic Brookfield's Business District and within walking distance to the commuter train to the city. The lush, fully fenced backyard is a true retreat, featuring an expansive deck overlooking the creek-perfect for morning coffee, entertaining or simply enjoying the serene views. Private steps lead directly to the water's edge, offering the unique opportunity to launch a canoe or kayak from your own backyard. Inside, this bright and welcoming home is filled with character and charm, offering comfortable living spaces and a warm atmosphere. The inviting foyer features a vaulted ceiling and skylight and opens to the sun-filled living room with hardwood floors and windows overlooking the neighborhood. The main level also offers a formal dining room, efficient kitchen, full guest bathroom, comfortable first floor bedroom and a screened-in porch. Upstairs are two generously sized bedrooms, a second full bathroom and plenty of storage. The partially finished basement adds valuable space and features a versatile office, recreation room and spacious laundry/utility area complete with a workbench, folding counter, cedar-lined closet and direct exterior access. A rare combination of waterfront living, outdoor enjoyment, and convenient access to shopping, dining, transportation and nearby amenities. NOTE: Home is being sold as-is. Buyer will be responsible for addressing any remaining Village of Lyons inspection items.
Property Features
Property Type: Residential - Single Family
Basement: Partially Finished, Exterior Entry, Rec/Family Area, Storage Space, Full
Basement: Yes
Cooling: Central Air
Heating: Natural Gas, Forced Air
Home Style: Cottage
Lot Size: 48 x 110.76 x 142.93
Roof Type: Asphalt
Taxes: $2,621
Year Built: 1942
Amenities
Vaulted Ceiling(s)
1st Floor Bedroom
1st Floor Full Bath
Built-in Features
Walk-In Closet(s)
Feature Descriptions
Additional rooms: Foyer, Screened Porch, Walk In Closet, Attic, Recreation Room, Office, Utility Room-Lower Level, Deck
Additional Structures: Shed(s)
Appliances: Range, Dishwasher, Refrigerator, Washer, Dryer, Humidifier
Association Includes: None
Dining Room: Separate
Exterior: Vinyl Siding
Laundry: In Unit, Sink
Lot: Mature Trees, Backs to Public GRND, Adjoins Government Land, Views
Lot Dimensions: 48 x 110.76 x 142.93
Other Equipment: CO Detectors, Ceiling Fan(s), Sump Pump, Backup Sump Pump;
Parcel#: 18021000160000
Parking: Concrete, Side Driveway, Driveway, Yes, Owned
Sewer: Public Sewer
Total Rooms: 9
Township: Lyons
Water: Lake Michigan, Public
Room Sizes
Foyer: 6X5
Screened Porch: 21X7
Walk In Closet: 7X5
Attic: 12X7
Recreation Rm: 12X11
Office: 13X11
Deck: 30X27
Bedroom 2: 13X9
Bedroom 3: 11X9
Dining Room: 12X11
Kitchen: 12X11
Laundry: 12X11
Living Room: 13X11
Primary Bedroom: 13X11
Local Schools
High School: J Sterling Morton West High Scho
Middle School: Washington Middle School
Elementary School: Lincoln Elementary School
School District: District 201
Listed By / Shown By
Listed By
Agency Name: Coldwell Banker Realty
Agency Phone: 708-352-4840
Shown By
Agent Name: Pat Bellinghiere
Agent Phone: (815) 871-1745
Agency Title: Gambino Realtors

Estimate Your Payment
Estimated Payment
$ 1,879.86 per month $1,561.19 Principal & Interest $218.42 Property Tax $100.25 Homeowner's InsuranceChange Payment Information



Member Participants (and their affiliated licensees, if applicable) shall indicate on their websites that IDX information is provided exclusively for consumers’ personal non-commercial use, that it may not be used for any purpose other than to identify prospective properties consumers may be interested in purchasing, that the data is deemed reliable but is not guaranteed by MLS GRID, and that the use of the MLS GRID Data may be subject to an end user license agreement prescribed by the Member Participant’s applicable MLS if any and as amended from time to time. MLS GRID may, at its discretion, require use of other disclaimers as necessary to protect Member Participant, and/or their MLS from liability.
Based on information submitted to the MLS GRID. All data is obtained from various sources and may not have been verified by broker or MLS GRID. Supplied Open House Information is subject to change without notice. All information should be independently reviewed and verified for accuracy. Properties may or may not be listed by the office/agent presenting the information.
Privacy Policy / DMCA Notice / ADA Accessibility


This site is hosted, designed and copyright
© 1994 - 2026 by
Delta Media Group, Inc. -- Patent Pending --
3905 Custer Avenue | MLS# 12694847
This single family home located at 3905 Custer Avenue, Lyons, IL 60534 is currently listed for sale with an asking price of $343,700. This property was built in 1942 and has 3 bedrooms and 2 full baths with 1192 sq. ft. Custer Avenue is located within the District 201 school district. Search Lyons real estate on pbellinghiere.gogambino.com today.