

BEDS5
BATHS2 full 1 partial
SQUARE FEET2,813
MLS#12724475
STATUSNew
PROPERTY TYPEResidential - Single Family
SUBDIVISIONMill Creek
SCHOOLDistrict 101
Property Description
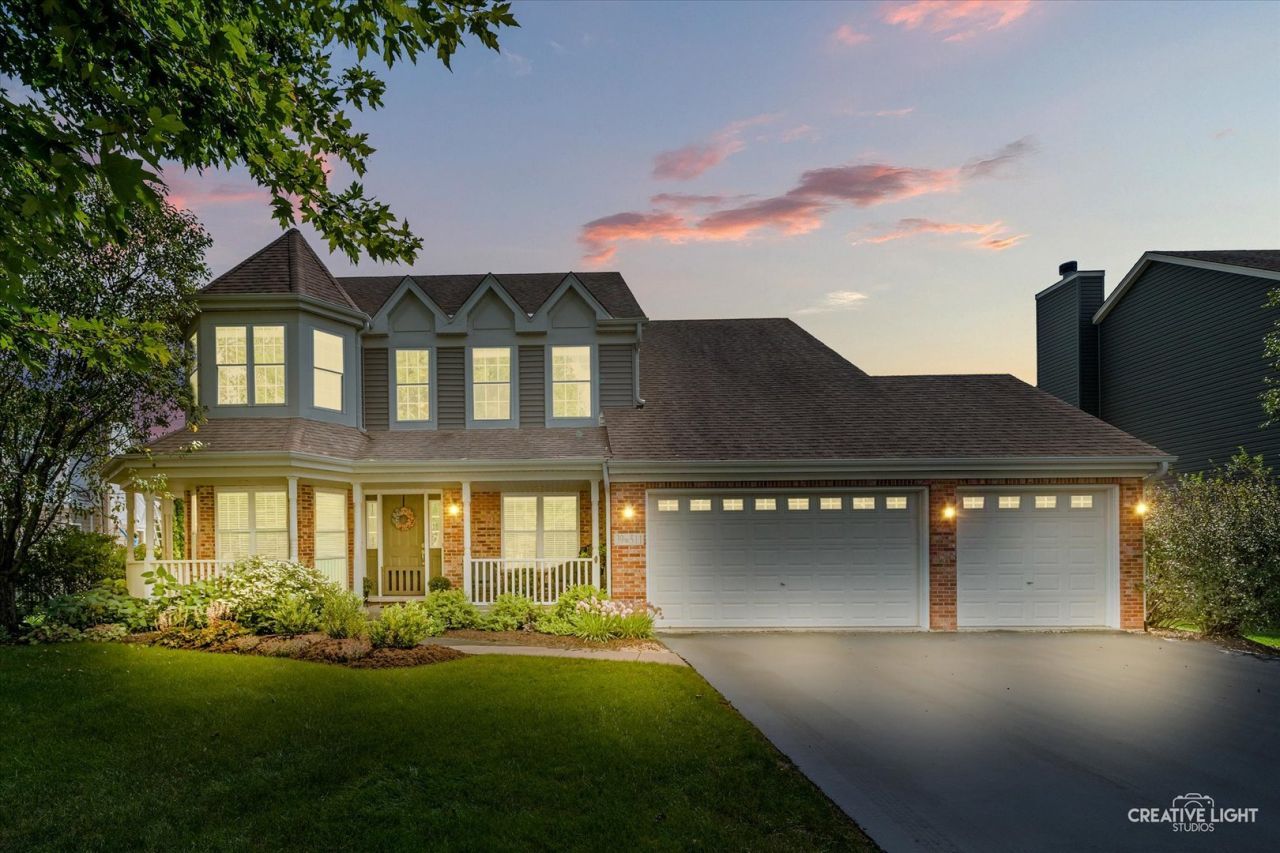
Welcome home to this beautifully maintained 5-bedroom home in the highly desirable Mill Creek community in the award-winning Batavia school district. Thoughtfully designed for both everyday living and entertaining, this home combines timeless finishes, flexible living spaces and an exceptional location just steps from neighborhood parks, tennis and pickleball courts, and miles of scenic nature trails. Rich hardwood floors flow throughout the main level, complemented by 9-foot ceilings that create an open, airy feel. Just off the foyer, French doors open to a private home office that flows into the spacious family room-featuring custom built-ins and a cozy fireplace. A desirable first-floor bedroom offers the flexibility to accommodate guests, multi-generational living or a second office. The inviting kitchen is designed to be the heart of the home, featuring glass-front cabinetry, stainless steel appliances, a pantry closet, and updated stove, microwave and dishwasher (2023). Whether you're hosting holiday gatherings or enjoying a quiet weeknight dinner, the open layout keeps everyone connected. Upstairs, the spacious primary suite provides a relaxing retreat with separate his-and-hers closets professionally designed by St. Charles Closets and a private bath featuring a double vanity, soaking tub and separate shower. A separate dressing area vanity with a large mirror creates the perfect space to get dressed and ready for the day. The convenient second-floor laundry room includes a linen closet and plumbing for a utility sink. Step outside to your own backyard retreat. The fully fenced yard features tall, mature trees that create exceptional privacy, along with a beautiful paver patio, built-in fire pit, outdoor lighting, integrated sound system and in-ground sprinkler system. It's an ideal setting for morning coffee, summer gatherings or relaxing evenings around the fire. New siding installed in 2023 and an oversized three-car garage complete this exceptional home. The deep-pour basement includes thoughtfully designed built-in shelving, providing exceptional additional storage, and offers outstanding potential for future finished living space, giving the next owner the opportunity to create a recreation room, home gym, media room or additional entertaining space while still providing ample storage. From morning walks along the neighborhood trails to evenings gathered around the backyard fire pit, this exceptional home offers the space, comfort and community that make Mill Creek one of the Fox Valley's most desirable places to call home.
Upcoming Open Houses
Open House Saturday August 22nd, 2:00pm - 4:00pm
Open House Sunday August 23rd, 12:00pm - 2:00pm
Property Features
Property Type: Residential - Single Family
Basement: Yes
Basement: Unfinished, Full
Cooling: Central Air
Fireplaces: 1
Garage: 3
Heating: Natural Gas, Forced Air
Lot Size: 0.24 Acres
Roof Type: Asphalt
Taxes: $12,524
Year Built: 2005
Feature Descriptions
Additional rooms: Bedroom 5,Eating Area
Appliances: Range, Microwave, Dishwasher, Disposal
Association Includes: None
Dining Room: Separate
Exterior: Vinyl Siding, Brick
Fireplace: Wood Burning, Gas Starter
Fireplace Location(s): Family Room
Laundry: Gas Dryer Hookup, In Unit, Laundry Closet
Lot: Mature Trees
Lot Dimensions: 80X130
Parcel#: 1124252003
Parking: Asphalt, Garage Door Opener, Yes, Garage Owned, Attached, Garage
Sewer: Public Sewer
Total Rooms: 10
Township: Blackberry
Water: Public
Room Sizes
Bedroom 5: 13X11
Eating Area: 16X9
Bedroom 2: 13X11
Bedroom 3: 12X12
Bedroom 4: 17X10
Dining Room: 15X10
Family Room: 16X16
Kitchen: 16X11
Laundry: 7X7
Living Room: 20X10
Primary Bedroom: 20X13
Local Schools
High School: Batavia Sr High School
Middle School: Sam Rotolo Middle School Of Bat
Elementary School: Grace Mcwayne Elementary School
School District: District 101
Listed By / Shown By
Listed By
Agency Name: Keller Williams Inspire - Geneva
Agency Phone: 630-262-9500
Shown By
Agent Name: Pat Bellinghiere
Agent Phone: (815) 871-1745
Agency Title: Gambino Realtors

Estimate Your Payment
Estimated Payment
$ 3,895.71 per month $2,679.96 Principal & Interest $1,043.67 Property Tax $172.08 Homeowner's InsuranceChange Payment Information



Member Participants (and their affiliated licensees, if applicable) shall indicate on their websites that IDX information is provided exclusively for consumers’ personal non-commercial use, that it may not be used for any purpose other than to identify prospective properties consumers may be interested in purchasing, that the data is deemed reliable but is not guaranteed by MLS GRID, and that the use of the MLS GRID Data may be subject to an end user license agreement prescribed by the Member Participant’s applicable MLS if any and as amended from time to time. MLS GRID may, at its discretion, require use of other disclaimers as necessary to protect Member Participant, and/or their MLS from liability.
Based on information submitted to the MLS GRID. All data is obtained from various sources and may not have been verified by broker or MLS GRID. Supplied Open House Information is subject to change without notice. All information should be independently reviewed and verified for accuracy. Properties may or may not be listed by the office/agent presenting the information.
Privacy Policy / DMCA Notice / ADA Accessibility


This site is hosted, designed and copyright
© 1994 - 2026 by
Delta Media Group, Inc. -- Patent Pending --
39w511 S Hyde Park | MLS# 12724475
This single family home located at 39w511 S Hyde Park , Geneva, IL 60134 is currently listed for sale with an asking price of $590,000. This property was built in 2005 and has 5 bedrooms and 2 full and 1 partial baths with 2813 sq. ft. 39w511 S Hyde Park is located in the Mill Creek subdivision within the District 101 school district. Search Mill Creek real estate on pbellinghiere.gogambino.com today.