

BEDS4
BATHS2 full 1 partial
SQUARE FEET3,608
MLS#12729034
STATUSNew
PROPERTY TYPEResidential - Single Family
SUBDIVISIONWhite Eagle
SCHOOLDistrict 204
Property Description
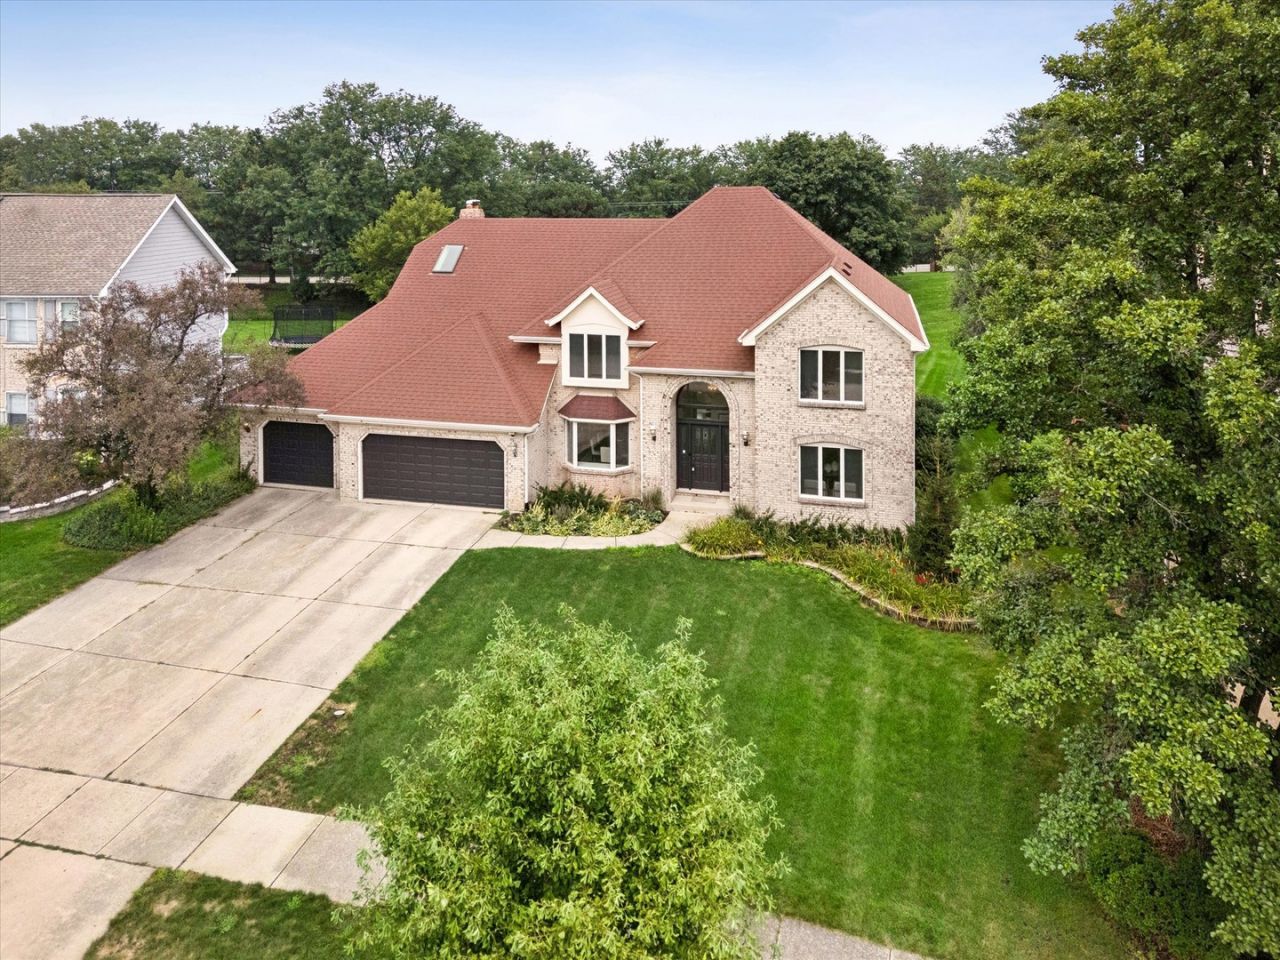
Step into this sprawling 3,608-square-foot home, perfectly nestled on a generous lot in White Eagle Golf and Swim community down a tree-lined street. Space and comfort abound in this remarkable property, offering endless possibilities for living, entertaining, and creating the lifestyle you've always dreamed of. Every room feels open and inviting. From expansive common areas to generously sized bedrooms, there's plenty of room to spread out, host gatherings, or simply relax in your own private retreat. The thoughtful layout ensures both functionality and flow, making it ideal for everything from quiet nights in to lively celebrations. BRAND NEW carpet- entire home. Brand-new interior paint. New composite deck! Formal Living and Dining rooms are the perfect place to entertain or just have an intimate dinner for two. Vaulted Family room features a two-story fireplace and wall of windows. New carpeting spans this spacious room with a study area tucked in the west corner. The Open Kitchen features newer appliances and a large walk-in pantry. A convenient office, when work demands your attention at home, has a door out to the new composite deck and is adjacent to the 1/2 bath. The Premier Suite includes a bedroom with tray ceilings and a renovated Premier Bathroom with Two Sinks, a spa-like bathtub, and a large Walk-in Shower. There are four bedrooms in total, and the hall bathroom has been completely renovated. Outside, the large lot provides a rare find-ample outdoor space to match the grandeur of the home itself. Whether you're envisioning lush gardens or a play area, this oversized lot offers the flexibility to bring your outdoor dreams to life while maintaining privacy and serenity. Many NEW items in this beautiful property include: New roof- 2023, New composite deck- 2023, New exterior paint- 2023, New landscaping 2024, New washer and dryer 2023, New refrigerator 2024, New dishwasher- 2024, Updated primary bathroom 2023, Updated secondary bathroom- 2024, New window treatments 2023, New Interior Painting 2026, NEW carpet throughout the entire home 2026. Enjoy the many amenities that the White Eagle community offers, including the White Eagle Homeowners Clubhouse with many activities, a zero-depth swimming pool ( it starts like a beach), outdoor dining, sand volleyball and play areas, Pickleball and tennis, as well as 3 playgrounds and White Eagle Elementary School. The Private White Eagle Golf Club includes an Arnold Palmer-designed 27-hole golf course, a clubhouse with a golf shop, Dining, along with The Retreat- a more relaxing family area beside the heated Paddleball courts, Pickleball, and swimming pool. So many amenities to enjoy. And Historic Naperville is just a 15-minute drive to enjoy the charm of the Naperville Riverwalk, stores, restaurants, and parks. Welcome Home. Ready to see it for yourself?
Property Features
Property Type: Residential - Single Family
Basement: Yes
Basement: Unfinished, Full
Cooling: Central Air
Fireplaces: 1
Garage: 3
Heating: Natural Gas, Forced Air
Lot Size: 0.38 Acres
Taxes: $16,728
Year Built: 1988
Amenities
Vaulted Ceiling(s)
Built-in Features
Walk-In Closet(s)
Feature Descriptions
Additional rooms: Breakfast Room, Office, Heated Sun Room, Foyer
Appliances: Microwave, Dishwasher, Refrigerator, Washer, Dryer, Disposal, Cooktop, Oven
Association Includes: Clubhouse, Pool
Bath Features: Separate Shower, Double Sink, Double Shower, Soaking Tub
Dining Room: Separate
Exterior: Brick, Cedar
Fireplace Location(s): Family Room
HOA Fee: 330/ Quarterly
Laundry: Main Level
Lot Dimensions: 118.60x156.77
Parcel#: 0733301037
Parking: Yes, Garage Owned, Attached, Garage
Sewer: Public Sewer
Total Rooms: 11
Township: Naperville
Water: Public
Room Sizes
Breakfast Room: 13X12
Office: 12X13
Heated Sun Room: 16X10
Foyer: 11X15
Bedroom 2: 14X13
Bedroom 3: 12X15
Bedroom 4: 13X15
Dining Room: 13X17
Family Room: 20X25
Kitchen: 17X16
Laundry: 12X7
Living Room: 12X20
Primary Bedroom: 14X18
Local Schools
High School: Waubonsie Valley High School
Middle School: Still Middle School
Elementary School: White Eagle Elementary School
School District: District 204
Listed By / Shown By
Listed By
Agency Name: Compass
Agency Phone: 630-861-1800
Shown By
Agent Name: Pat Bellinghiere
Agent Phone: (815) 871-1745
Agency Title: Gambino Realtors

Estimate Your Payment
Estimated Payment
$ 5,502.88 per month $3,860.97 Principal & Interest $1,394.00 Property Tax $247.92 Homeowner's InsuranceChange Payment Information



Member Participants (and their affiliated licensees, if applicable) shall indicate on their websites that IDX information is provided exclusively for consumers’ personal non-commercial use, that it may not be used for any purpose other than to identify prospective properties consumers may be interested in purchasing, that the data is deemed reliable but is not guaranteed by MLS GRID, and that the use of the MLS GRID Data may be subject to an end user license agreement prescribed by the Member Participant’s applicable MLS if any and as amended from time to time. MLS GRID may, at its discretion, require use of other disclaimers as necessary to protect Member Participant, and/or their MLS from liability.
Based on information submitted to the MLS GRID. All data is obtained from various sources and may not have been verified by broker or MLS GRID. Supplied Open House Information is subject to change without notice. All information should be independently reviewed and verified for accuracy. Properties may or may not be listed by the office/agent presenting the information.
Privacy Policy / DMCA Notice / ADA Accessibility


This site is hosted, designed and copyright
© 1994 - 2026 by
Delta Media Group, Inc. -- Patent Pending --
4012 Broadmoor Circle | MLS# 12729034
This single family home located at 4012 Broadmoor Circle , Naperville, IL 60564 is currently listed for sale with an asking price of $850,000. This property was built in 1988 and has 4 bedrooms and 2 full and 1 partial baths with 3608 sq. ft. Broadmoor Circle is located in the White Eagle subdivision within the District 204 school district. Search White Eagle real estate on pbellinghiere.gogambino.com today.