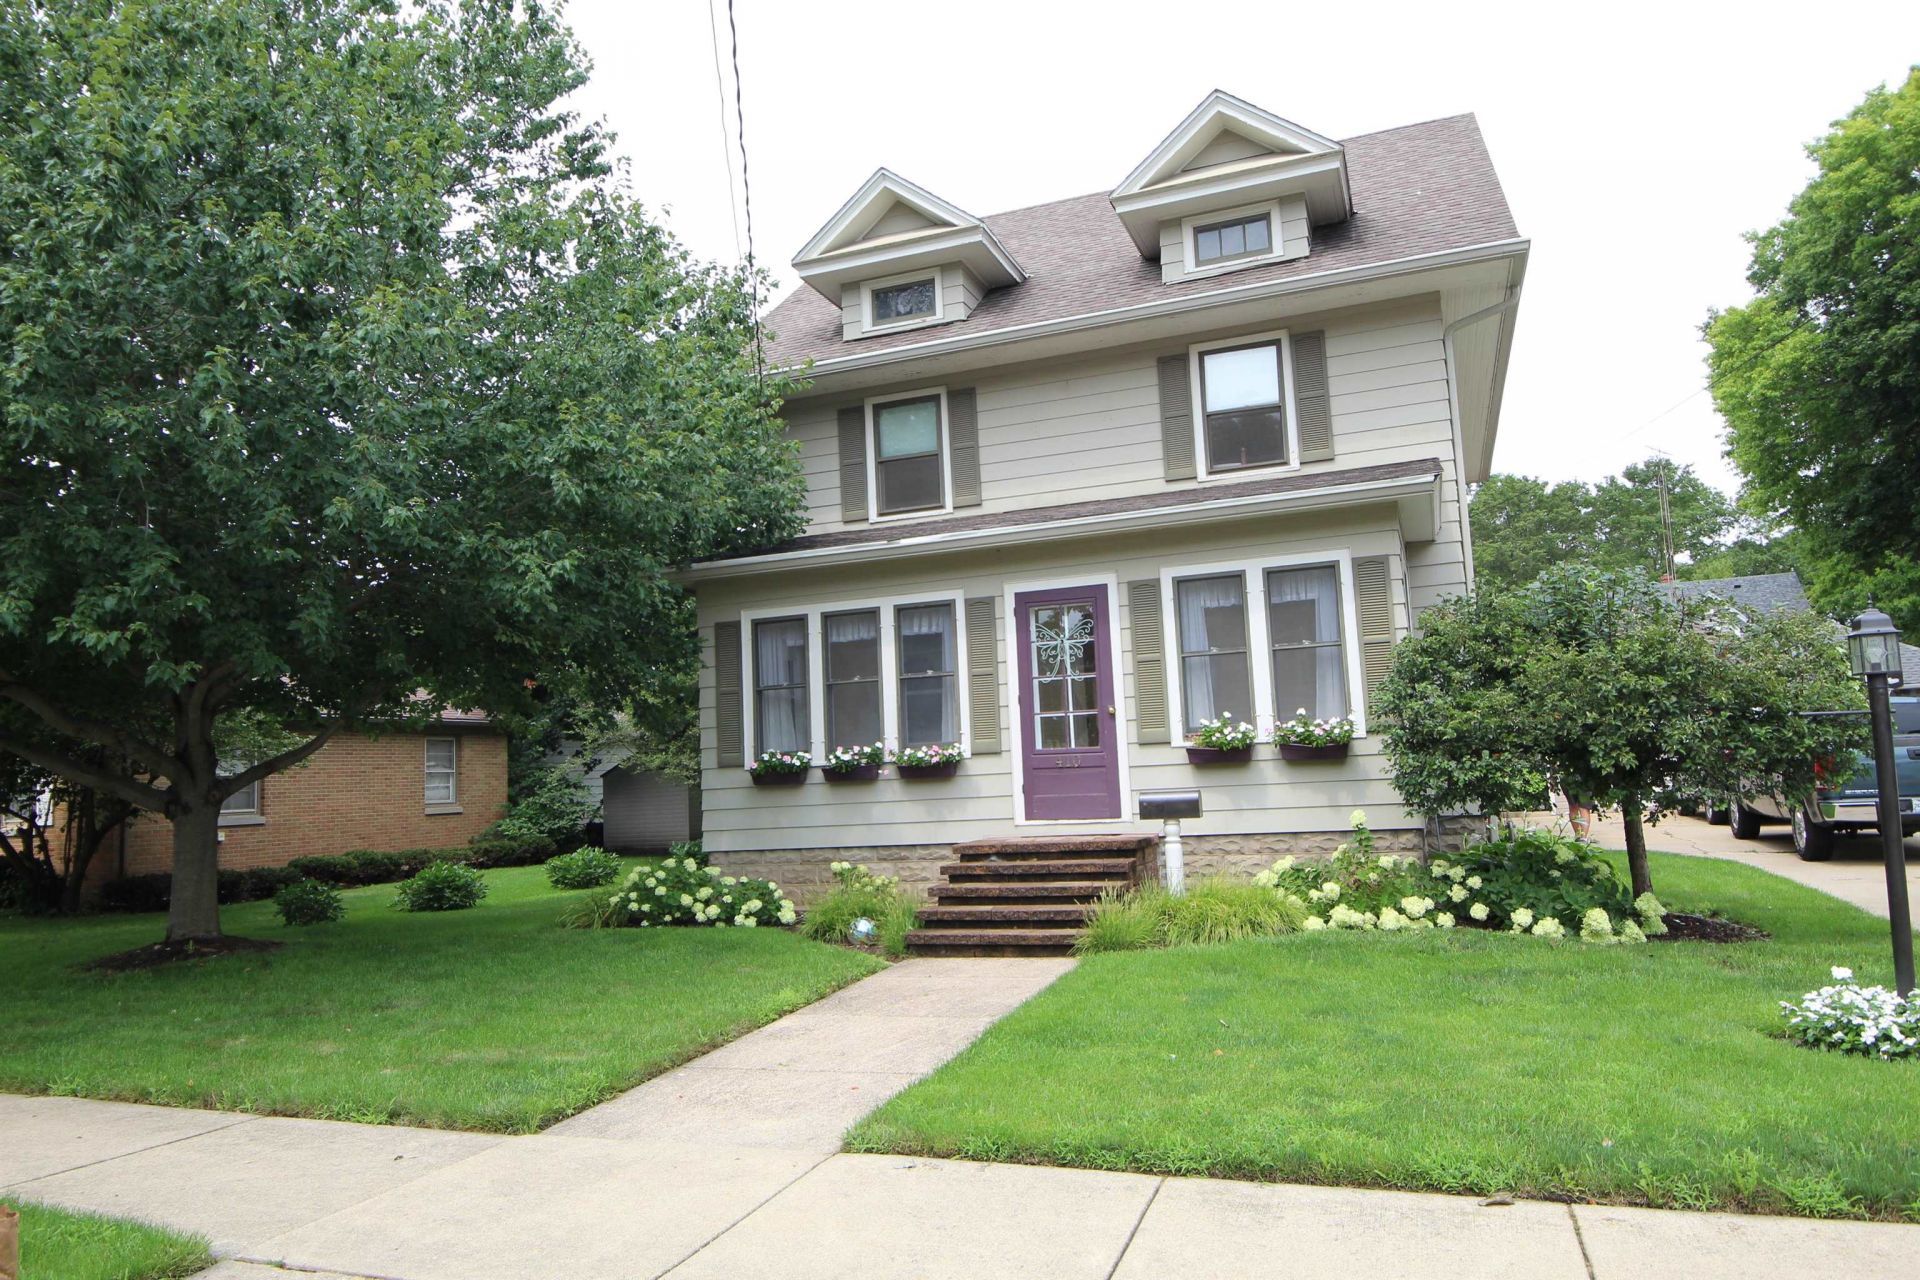


BEDS3
BATHS3 full
SQUARE FEET2,070
MLS#202605289
STATUSActive
PROPERTY TYPEResidential - Single Family
SCHOOLBelvidere 100
Property Description
This charming two-story home offers a versatile layout with ample space to live, work, and entertain, featuring original woodwork. The main level features a kitchen with hardwood flooring and stainless-steel appliances, a living room, a dining room with hardwood flooring beneath the carpet, a bathroom, and a study. A three-season room adds additional space to relax and enjoy the outdoors. Upstairs offers three bedrooms and a bathroom. The finished lower level provides even more living space with a recreation room, family room, office, bathroom, and laundry room & egress windows. A detached two-car garage completes the property. With generous living space and a flexible floor plan, this home is ready for its next owners.
Property Features
Property Type: Residential - Single Family
Basement: Yes
Cooling: Central Air
Garage: 1.5
Heating: Forced Air, Natural Gas
Home Style: 2 Story
Lot Size: 0.20 Acres
Roof Type: Shingle
Stories: 2.0
Taxes: $3,246
Feature Descriptions
Basement: Full
Exterior: Siding
Sewer: City/Community
Water: City/Community
Room Sizes
Bedroom 1: 12.7 X 11.9 Level - Upper
Bedroom 2: 12.11 X 8.2 Level - Upper
Bedroom 3: 12.5 X 11.10 Level - Upper
Kitchen: 14 X 12.11 Level - Main
Living Room: 16 X 11.10 Level - Main
Dining Room: 12.8 X 11.9 Level - Main
Family Room: 12.11 X 11.1 Level - Lower
Yes: 12.4 X 12.2 Level - Lower
STUDY: 8.2 X 8 Level - Main
OFFICE: 11.2 X 11.2 Level - Lower
LAUNDRY: 8.4 X 6.2 Level - Lower
3 SEASON: 18.5 X 7.2 Level - Main
Local Schools
School District: Belvidere 100
Listed By / Shown By
Listed By
Agency Name: DICKERSON & NIEMAN
Shown By
Agent Name: Pat Bellinghiere
Agent Phone: (815) 871-1745
Agency Title: Gambino Realtors

Estimate Your Payment
Estimated Payment
$ 1,297.72 per month $965.24 Principal & Interest $270.50 Property Tax $61.98 Homeowner's InsuranceChange Payment Information


Privacy Policy / DMCA Notice / ADA Accessibility


This site is hosted, designed and copyright
© 1994 - 2026 by
Delta Media Group, Inc. -- Patent Pending --
410 E Hurlbut | MLS# 202605289
This single family home located at 410 E Hurlbut, Belvidere, IL 61008 is currently listed for sale with an asking price of $212,500. This property has 3 bedrooms and 3 full baths with 2070 sq. ft. E Hurlbut is located within the Belvidere 100 school district. Search Belvidere real estate on pbellinghiere.gogambino.com today.