

BEDS3
BATHS2 full 1 partial
SQUARE FEET1,674
MLS#12720189
STATUSPending
PROPERTY TYPEResidential - Townhouse
SUBDIVISIONThe Windings of Ferson Creek
SCHOOLDistrict 301
Property Description
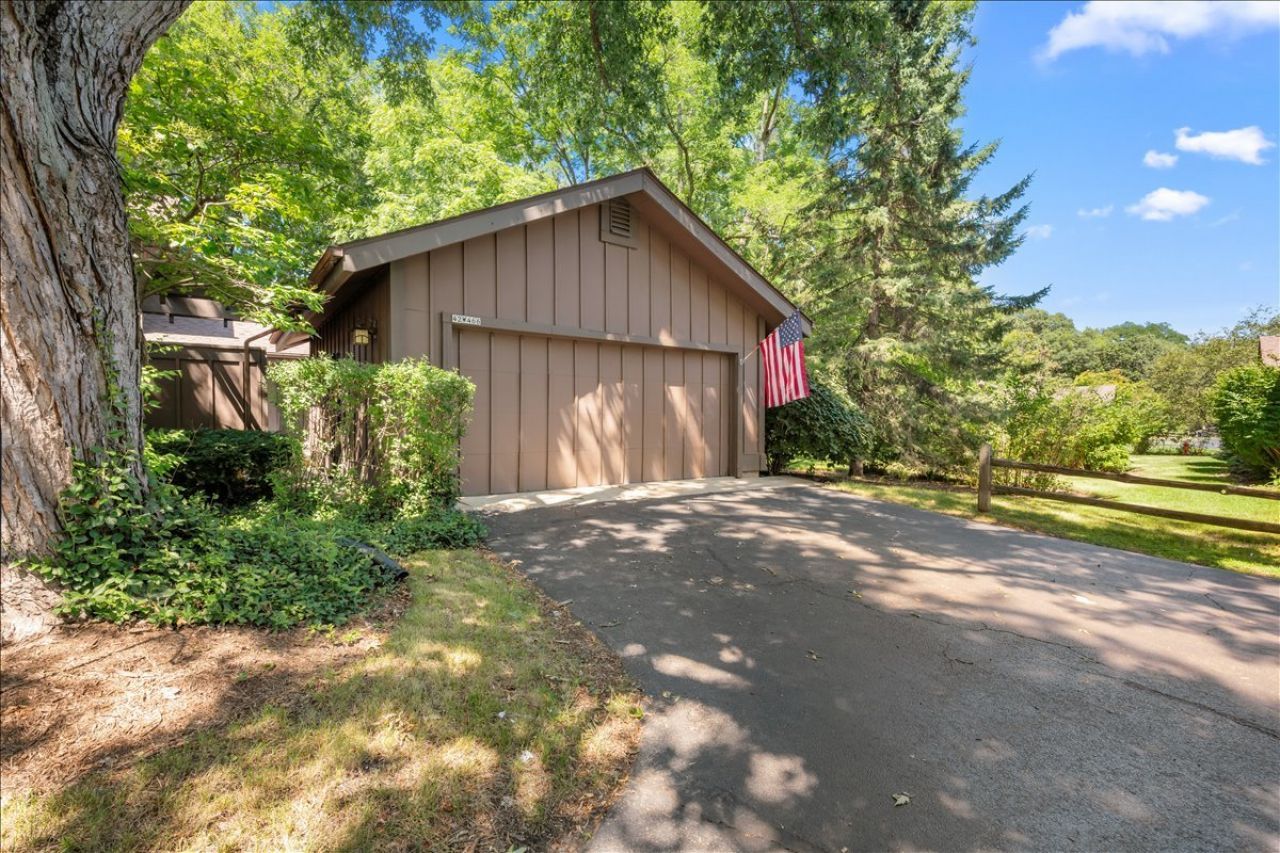
Multiple offers received - seller asking for highest and best by 5 pm -Monday 8/3 ---Welcome home to this rare ranch townhome tucked into the peaceful beauty of The Windings of Ferson Creek, where nature and comfort come together in perfect harmony. Complete with a two-car attached garage, this thoughtfully designed home offers easy, carefree living in one of the community's most desirable cul-de-sac locations. Step inside to an open, light-filled great room where soaring vaulted ceilings with exposed beams create an inviting sense of space. A cozy fireplace anchors the room, while the dining area and two sets of sliding glass doors seamlessly connect the oudoors with two private decks-bringing the surrounding landscape right to your doorstep. The beautifully updated kitchen is both stylish and functional, featuring timeless shaker cabinetry, solid surface countertops, and a new range. Enjoy casual meals in the sunny breakfast nook or start your mornings with a cup of coffee on the charming front porch. The first-floor primary suite is a true sanctuary, offering double-door entry, a private en suite bath, and direct access to the back deck-perfect for enjoying quiet mornings or relaxing evenings surrounded by nature. A second bedroom on the main level provides flexibility for guests, a home office, or hobby space. Downstairs, the finished lower level expands your living options with a generous recreation room, a third bedroom, a full bath, and a laundry room -with cabinetry, a sink, and the potential to add a stove and refrigerator, the space could easily become a private suite for guests or multigenerational living. Enjoy peace of mind knowing the major updates have already been completed, including a new furnace (2025), washer (2026), kitchen range (2025), air conditioner (2026), and water heater (2026).Just steps from the neighborhood clubhouse, swimming pool, tennis courts, and scenic walking trails, this exceptional home offers the perfect balance of convenience, recreation, and natural beauty. Homes like this don't come along often-come experience the charm for yourself before this hidden gem is gone!
Property Features
Property Type: Residential - Townhouse
Basement: Finished, Full
Basement: Yes
Cooling: Central Air
Fireplaces: 1
Garage: 2
Heating: Natural Gas, Forced Air
Lot Size: 3,599
Roof Type: Asphalt
Stories: 1.0
Taxes: $4,897
Year Built: 1975
Amenities
Cathedral Ceiling(s)
1st Floor Bedroom
In-Law Floorplan
1st Floor Full Bath
Open Floorplan
Feature Descriptions
Additional rooms: Recreation Room
Appliances: Range, Microwave, Dishwasher, Refrigerator, Washer, Dryer, Disposal, Water Softener, Water Softener Owned
Association Amenities: Bike Room/Bike Trails, Park, Pool, Tennis Court(s), Clubhouse, School Bus
Association Includes: Insurance, Clubhouse, Pool, Exterior Maintenance, Lawn Care, Scavenger, Snow Removal
Dining Room: Combined w/ FamRm
Exterior: Cedar
Fireplace Location(s): Family Room
HOA Fee: 400/ Monthly
Laundry: Washer Hookup, Gas Dryer Hookup, In Unit, Sink
Lot: Cul-De-Sac, Backs to Trees/Woods
Lot Dimensions: 3599
Master Association Fee: 800/ Yearly
Other Equipment: Water-Softener Owned, Water Heater-Gas
Parcel#: 0816401026
Parking: Asphalt, Garage Door Opener, Yes, Garage Owned, Attached, Garage
Pet Allowed: Cats OK, Dogs OK
Sewer: Public Sewer
Total Rooms: 7
Township: Campton
Water: Public
Room Sizes
Recreation Room: 20X16
Bedroom 2: 11X11
Bedroom 3: 12X10
Dining Room: 11X9
Family Room: 16X14
Kitchen: 12X11
Laundry: 10X10
Primary Bedroom: 15X14
Local Schools
School District: District 301
Listed By / Shown By
Listed By
Agency Name: @properties Christie's International Real Estate
Agency Phone: 630-377-1700
Shown By
Agent Name: Pat Bellinghiere
Agent Phone: (815) 871-1745
Agency Title: Gambino Realtors

Estimate Your Payment
Estimated Payment
$ 1,954.47 per month $1,453.09 Principal & Interest $408.08 Property Tax $93.30 Homeowner's InsuranceChange Payment Information



Member Participants (and their affiliated licensees, if applicable) shall indicate on their websites that IDX information is provided exclusively for consumers’ personal non-commercial use, that it may not be used for any purpose other than to identify prospective properties consumers may be interested in purchasing, that the data is deemed reliable but is not guaranteed by MLS GRID, and that the use of the MLS GRID Data may be subject to an end user license agreement prescribed by the Member Participant’s applicable MLS if any and as amended from time to time. MLS GRID may, at its discretion, require use of other disclaimers as necessary to protect Member Participant, and/or their MLS from liability.
Based on information submitted to the MLS GRID. All data is obtained from various sources and may not have been verified by broker or MLS GRID. Supplied Open House Information is subject to change without notice. All information should be independently reviewed and verified for accuracy. Properties may or may not be listed by the office/agent presenting the information.
Privacy Policy / DMCA Notice / ADA Accessibility


This site is hosted, designed and copyright
© 1994 - 2026 by
Delta Media Group, Inc. -- Patent Pending --
42w466 Red Bud Court | MLS# 12720189
This townhouse located at 42w466 Red Bud Court, Saint Charles, IL 60175 is currently listed for sale with an asking price of $319,900. This property was built in 1975 and has 3 bedrooms and 2 full and 1 partial baths with 1674 sq. ft. 42w466 Red Bud Court is located in the The Windings of Ferson Creek subdivision within the District 301 school district. Search The Windings Of Ferson Creek real estate on pbellinghiere.gogambino.com today.