

BEDS3
BATHS2 full 1 partial
SQUARE FEET2,004
MLS#12732559
STATUSNew
PROPERTY TYPERental - Condominium
SCHOOLDistrict 299
Property Description
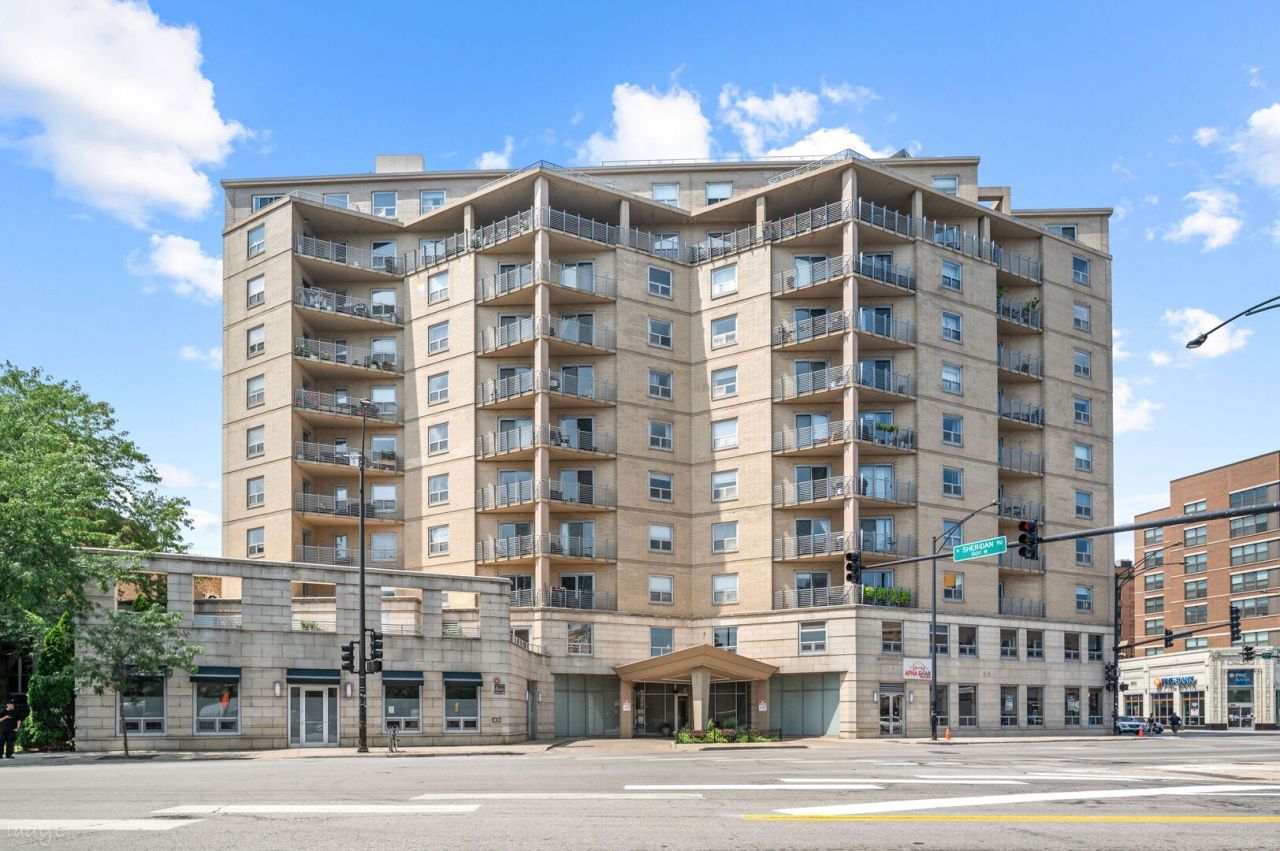
OPEN SATURDAY, AUGUST 22ND, 11AM - 2PM! Stunning 2,000+ sq. ft. duplex-up penthouse offering 3BR's, 2.1BA's, two private balconies, and incredible south-facing city skyline and sunset views from both levels. Thoughtfully renovated with a contemporary aesthetic, this spacious home combines an open, functional layout with high-end finishes and exceptional indoor-outdoor living. This home lives and feels like a single-family home. Enter through the spacious foyer and into the open-concept living space filled with natural light and sweeping city views. The living room features a custom gas fireplace with locally designed tile, south views, and leads to a private terrace overlooking lushly landscaped and historic Graceland Cemetery. A separate dining area provides plenty of space for entertaining, while the beautifully appointed kitchen features white quartz countertops, a large island with bar seating, Viking stainless steel appliances, wine refrigerator, and abundant cabinet storage with a pantry as well. Updated powder room, Walnut-stained hardwood floors throughout, and second private balcony with a gas hookup complete the main level. Upstairs, all three bedrooms are conveniently located on one level along with two full bathrooms and a dedicated laundry room with Electrolux in-unit washer and dryer. The spacious primary suite features two closets, including a walk-in, and a spa-inspired bathroom with oversized porcelain tile, a freestanding soaking tub, separate shower with rain shower head and body sprays, floating double vanity with quartz countertops, smart toilet with bidet, and heated towel rail. The second and third bedrooms are both generously sized, offering flexibility for guests, a home office, or additional living space. One parking space in the building's temperature-controlled garage is included, offering added convenience year-round. High-speed internet is also included, and the home features built-in surround sound for an elevated entertainment experience. Residents enjoy access to multiple building amenities, including a common rooftop deck with grills and east-facing views, as well as party rooms and additional outdoor terrace space available for resident use and private events. Easy living with Jewel-Osco across the street, Target, Aldi, and soon-to-arrive Trader Joe's. Uptown Library, Planet Fitness (opening fall 2026), Bar on Buena, The Reservoir and many other dining, nightlife and live music venues are all within a few blocks. Enjoy all the best of lakefront living with the Lakefront Trail, Montrose Harbor and Bird Sanctuary, and Montrose Beach steps away. Public transit is simple with multiple CTA bus lines right outside the door, as well as the CTA Wilson Red and Purple Line Station two blocks away, or a quick hop in the car downtown via Lake Shore Drive! RENTAL NOTES: building does not allow renters to have pets. Preferred lease ending date between 1/31 - 4/30. Minimum requirements: 3x monthly gross income & minimum 720 cr
Upcoming Open Houses
Open House Saturday August 22nd, 11:00am - 2:00pm
Open House Saturday August 22nd, 11:00am - 2:00pm
Property Features
Property Type: Rental - Condominium
Basement: None
Cooling: Central Air
Fireplaces: 1
Garage: 1
Heating: Forced Air
Lot Size: COMMON
Stories: 2.0
Year Built: 2003
Amenities
Elevator
Storage
Feature Descriptions
Additional rooms: Foyer, Walk In Closet, Balcony/Porch/Lanai
Appliances: Range, Microwave, Dishwasher, High End Refrigerator, Washer, Dryer, Disposal, Stainless Steel Appliance(s), Wine Refrigerator, Cooktop, Oven, Range Hood
Association Amenities: Bike Room/Bike Trails, Elevator in Residence, Storage, Party Room, Sundeck, Service Elevator(s)
Bath Features: Separate Shower, European Shower, Full Body Spray Shower, Soaking Tub
Dining Room: Separate
Exterior: Brick
Fireplace: Electric, Ventless
Fireplace Location(s): Living Room
Laundry: Upper Level, Washer Hookup, In Unit
Lot Dimensions: COMMON
Other Equipment: Fire Sprinklers, CO Detectors
Parking: Garage Door Opener, Heated Garage, Yes, Garage Owned, Attached, Garage
Rent Includes: Water, Parking, Scavenger, Exterior Maintenance, Lawn Care, Storage Lockers, Snow Removal, Wi-Fi
Sewer: Public Sewer
Total Rooms: 6
Township: Lake View
Water: Lake Michigan
Room Sizes
Foyer: 12X8
Walk In Closet: 10X9
Balcony/Porch/Lanai: 29X5
Bedroom 2: 16X12
Bedroom 3: 13X12
Dining Room: 15X13
Kitchen: 21X11
Laundry: 8X6
Living Room: 21X19
Primary Bedroom: 23X21
Local Schools
High School: Senn High School
Middle School: Brenneman Elementary School
Elementary School: Brenneman Elementary School
School District: District 299
Listed By / Shown By
Listed By
Agency Name: Keller Williams ONEChicago
Agency Phone: 312-216-2422
Shown By
Agent Name: Pat Bellinghiere
Agent Phone: (815) 871-1745
Agency Title: Gambino Realtors




Member Participants (and their affiliated licensees, if applicable) shall indicate on their websites that IDX information is provided exclusively for consumers’ personal non-commercial use, that it may not be used for any purpose other than to identify prospective properties consumers may be interested in purchasing, that the data is deemed reliable but is not guaranteed by MLS GRID, and that the use of the MLS GRID Data may be subject to an end user license agreement prescribed by the Member Participant’s applicable MLS if any and as amended from time to time. MLS GRID may, at its discretion, require use of other disclaimers as necessary to protect Member Participant, and/or their MLS from liability.
Based on information submitted to the MLS GRID. All data is obtained from various sources and may not have been verified by broker or MLS GRID. Supplied Open House Information is subject to change without notice. All information should be independently reviewed and verified for accuracy. Properties may or may not be listed by the office/agent presenting the information.
Privacy Policy / DMCA Notice / ADA Accessibility


This site is hosted, designed and copyright
© 1994 - 2026 by
Delta Media Group, Inc. -- Patent Pending --
4350 N Broadway Street, Unit 1002 | MLS# 12732559
This property located at 4350 N Broadway Street, Unit 1002, Chicago, IL 60613 is currently listed for rent with an asking price of $5,500 / Monthly. N Broadway Street, Unit 1002 is located within the District 299 school district. Search Chicago real estate on pbellinghiere.gogambino.com today.