

BEDS4
BATHS4 full 1 partial
SQUARE FEET4,188
MLS#12723791
STATUSActive
PROPERTY TYPEResidential - Single Family
SCHOOLDistrict 301
Property Description
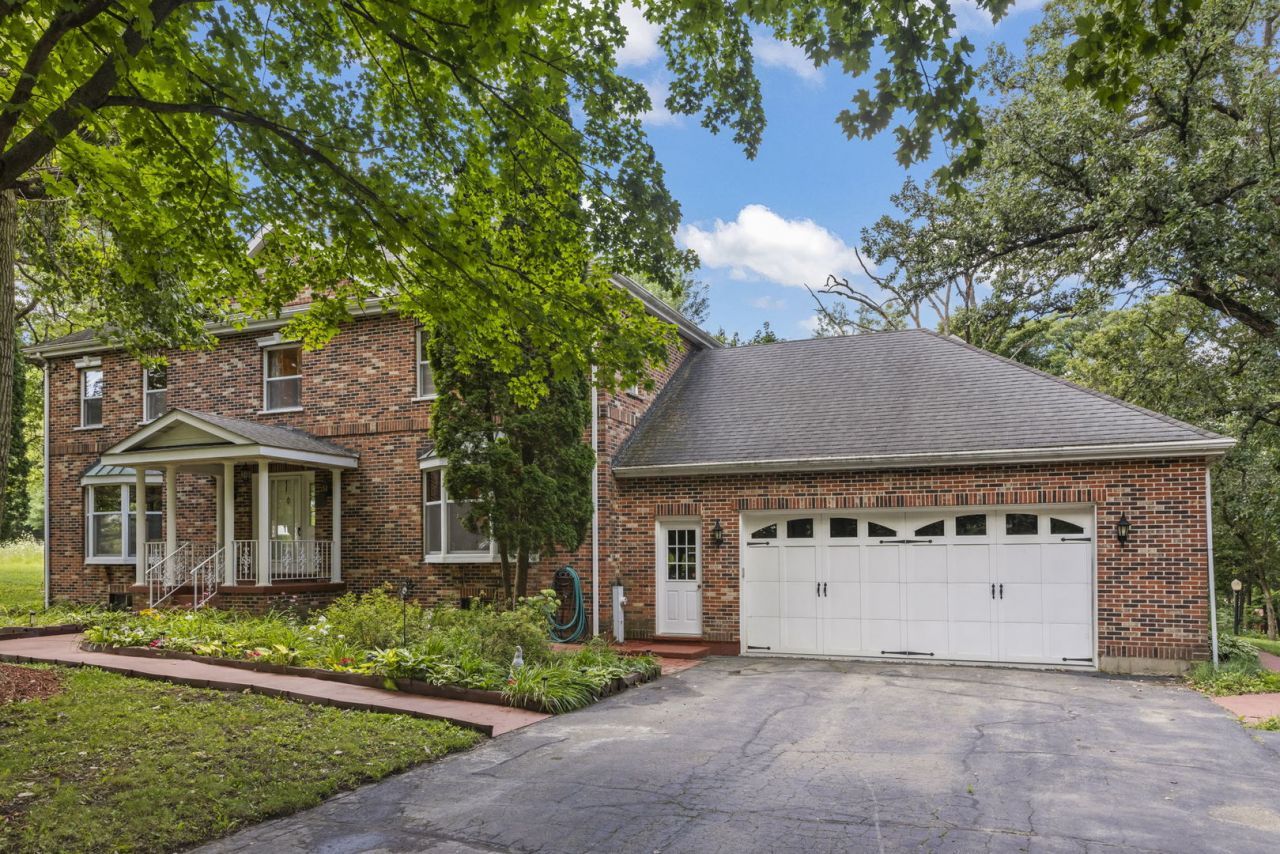
Set at the end of a private road in one of the area's most exclusive hidden pockets, this extraordinary estate offers a lifestyle that few ever discover. It's the kind of place you could drive past a hundred times and never realize exists-a rare blend of towering oak groves, open pasture, and a gorgeous winding creek that feels worlds away, yet is only a handful of turns from Randall Road, Downtown St. Charles, shopping, dining, and everyday conveniences. Spanning approximately 4 breathtaking acres, this truly one-of-a-kind property combines exceptional privacy with remarkable accessibility. The impeccably maintained residence offers just over 4,000 square feet of thoughtfully designed living space, plus a finished basement, showcasing quality craftsmanship and generous spaces for both everyday living and entertaining. The spacious primary suite serves as a private retreat with an oversized walk-in closet and luxurious ensuite bath featuring dual vanities, a soaking tub, and separate shower. The entire third floor is dedicated to a private bedroom and full bath ideal for guests, an in-law arrangement, or a teenager's own retreat. Designed to embrace its spectacular surroundings, the light-filled sunroom opens to a two-tier deck overlooking the picturesque landscape. The expansive eat-in kitchen flows into the inviting family room with a gas fireplace, while the finished basement is an entertainer's dream with a spacious recreation room, second gas fireplace, wet bar, and full kitchen. Hardwood flooring extends throughout most of the main level, and quality Pella windows enhance comfort and efficiency throughout. Outside, a charming playhouse/she-shed/potting room is tucked beneath the mature oak grove, while the property's gorgeous creek and rolling pasture create an idyllic backdrop rarely found this close to town. Beyond its beauty, the property offers exceptional upside. Approximately two acres of the pasture north of the home may be suitable for subdivision (subject to approvals), presenting a rare opportunity to create immediate value or construct a custom estate home, barn, equestrian facilities, or additional outbuildings. Located within highly acclaimed School District 301, this is a property that simply cannot be duplicated-a private countryside estate offering unmatched natural beauty, enduring quality, and extraordinary potential just minutes from everything that makes the Fox Valley so desirable.
Property Features
Property Type: Residential - Single Family
Basement: Yes
Basement: Finished, Full
Cooling: Central Air
Fireplaces: 2
Garage: 2
Heating: Steam, Baseboard, Zoned
Lot Size: 4.00 Acres
Roof Type: Asphalt
Taxes: $13,109
Year Built: 1983
Amenities
Wet Bar
Feature Descriptions
Additional rooms: Den, Sun Room, Other Room, Walk In Closet, Recreation Room, Kitchen
Additional Structures: Shed(s)
Appliances: Range, Microwave, Dishwasher, Washer, Dryer, Cooktop, Oven
Association Includes: None
Bath Features: Separate Shower, Double Sink
Dining Room: Separate
Exterior: Brick
Fireplace: Wood Burning
Fireplace Location(s): Family Room, Basement
Lot: Wooded
Lot Dimensions: 666X240X196X10X861X262
Parcel#: 0817200015
Parking: Asphalt, Garage Door Opener, Yes, Garage Owned, Attached, Garage
Sewer: Septic Tank
Total Rooms: 11
Township: Campton
Water: Well
Room Sizes
Den: 12X10
Sun Room: 12X12
Other Room: 20X17
Walk In Closet: 24X12
Recreation Rm: 27X22
Kitchen- 2nd: 17X12
Bedroom 2: 16X15
Bedroom 3: 16X14
Bedroom 4: 12X10
Dining Room: 15X13
Family Room: 19X15
Kitchen: 15X15
Laundry: 12X10
Living Room: 18X13
Primary Bedroom: 17X15
Local Schools
High School: Central High School
Middle School: Central Middle School
Elementary School: Lily Lake Grade School
School District: District 301
Listed By / Shown By
Listed By
Agency Name: @properties Christie's International Real Estate
Agency Phone: 630-377-1700
Shown By
Agent Name: Pat Bellinghiere
Agent Phone: (815) 871-1745
Agency Title: Gambino Realtors

Estimate Your Payment
Estimated Payment
$ 4,717.90 per month $3,406.73 Principal & Interest $1,092.42 Property Tax $218.75 Homeowner's InsuranceChange Payment Information



Member Participants (and their affiliated licensees, if applicable) shall indicate on their websites that IDX information is provided exclusively for consumers’ personal non-commercial use, that it may not be used for any purpose other than to identify prospective properties consumers may be interested in purchasing, that the data is deemed reliable but is not guaranteed by MLS GRID, and that the use of the MLS GRID Data may be subject to an end user license agreement prescribed by the Member Participant’s applicable MLS if any and as amended from time to time. MLS GRID may, at its discretion, require use of other disclaimers as necessary to protect Member Participant, and/or their MLS from liability.
Based on information submitted to the MLS GRID. All data is obtained from various sources and may not have been verified by broker or MLS GRID. Supplied Open House Information is subject to change without notice. All information should be independently reviewed and verified for accuracy. Properties may or may not be listed by the office/agent presenting the information.
Privacy Policy / DMCA Notice / ADA Accessibility


This site is hosted, designed and copyright
© 1994 - 2026 by
Delta Media Group, Inc. -- Patent Pending --
43w001 Empire Road | MLS# 12723791
This single family home located at 43w001 Empire Road, Saint Charles, IL 60175 is currently listed for sale with an asking price of $750,000. This property was built in 1983 and has 4 bedrooms and 4 full and 1 partial baths with 4188 sq. ft. 43w001 Empire Road is located within the District 301 school district. Search Saint Charles real estate on pbellinghiere.gogambino.com today.