

BEDS2
BATHS2 full 1 partial
SQUARE FEET1,207
MLS#12726899
STATUSActive
PROPERTY TYPEResidential - Condominium
SCHOOLDistrict 121
Property Description
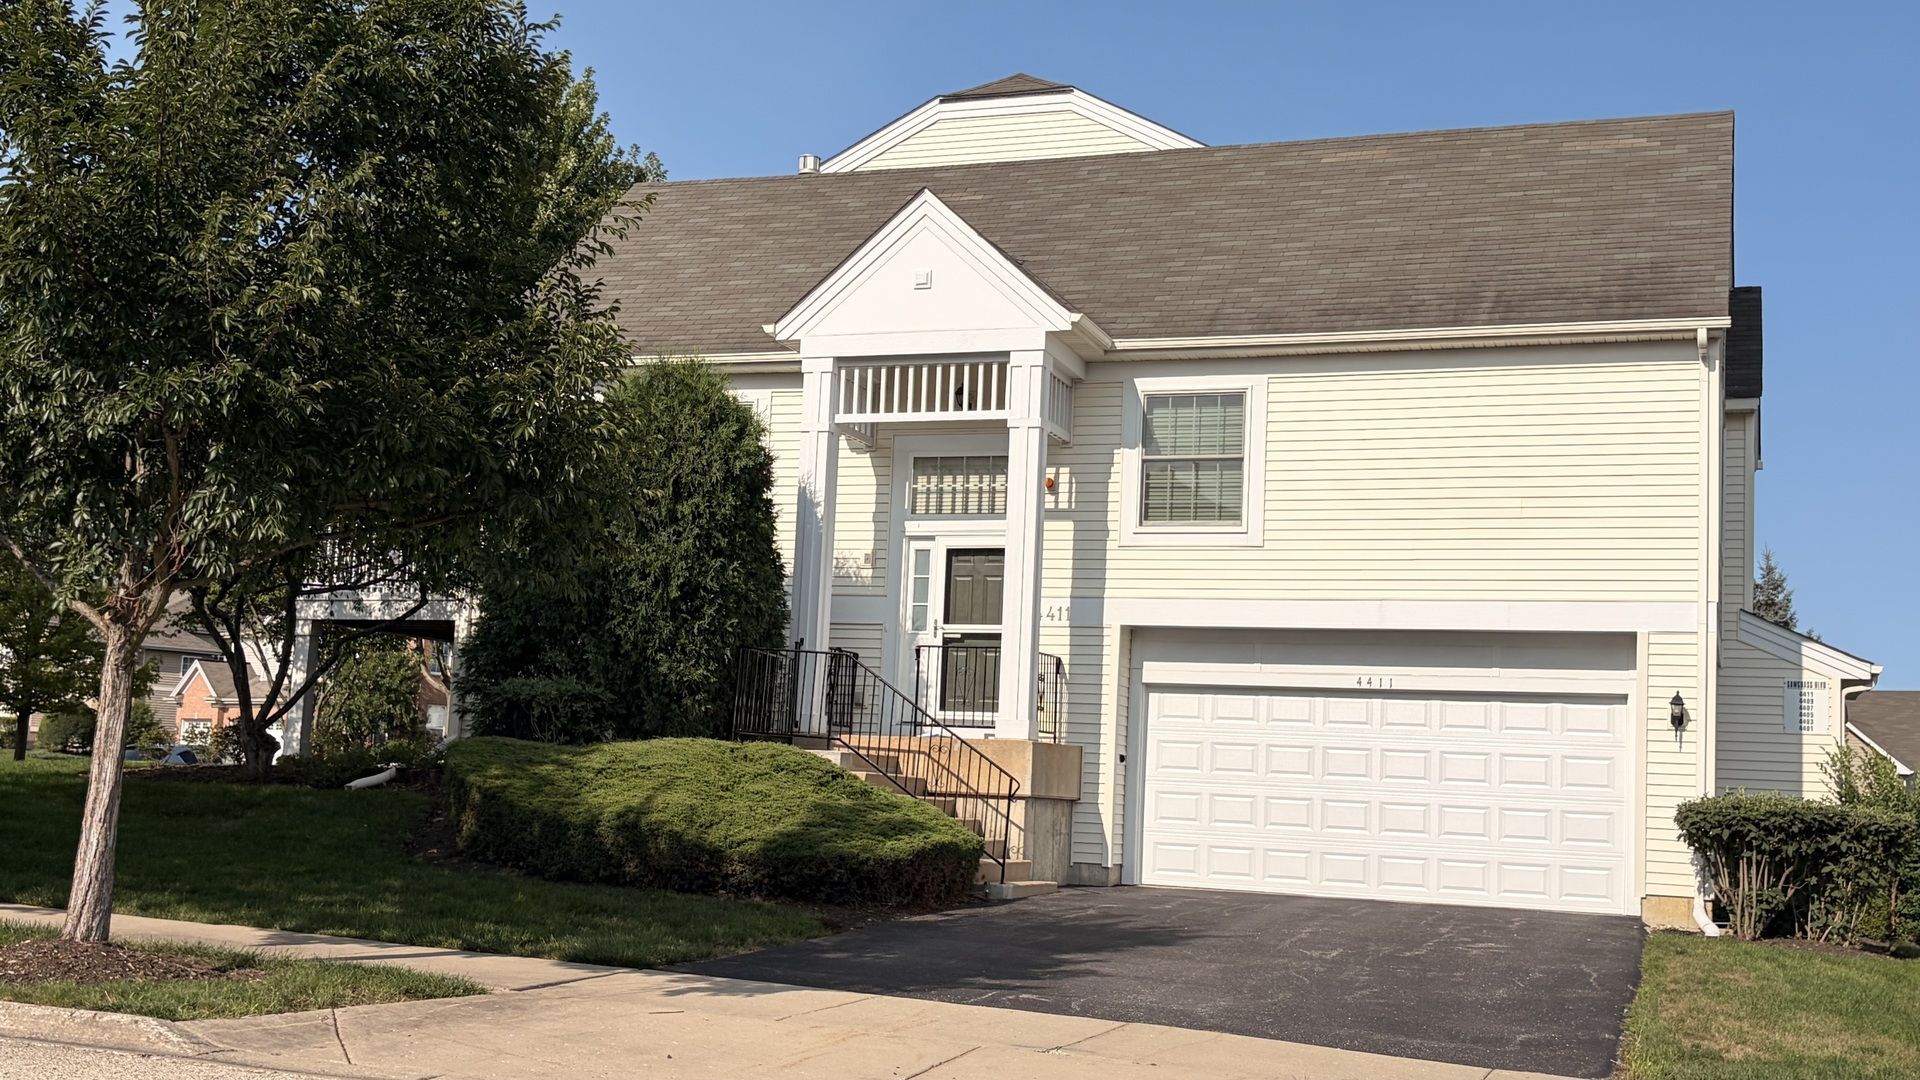
STEP INTO THIS STUNNING, SPACIOUS END-UNIT HOME & INSTANTLY FEEL PRIDE OF OWNERSHIP IN EVERY DETAIL. FROM THE MOMENT U ENTER, THE OPEN CONCEPT DESIGN, SOARING LOFT, & ABUNDANT NATURAL LIGHT CREATE AN LIVING ATMOSPHERE THAT'S WARM & IMPRESSIVE. OVER THE PAST 5 YEARS, THE OWNERS HAVE THOUGHTFULLY UPGRADED NEARLY EVERY MAJOR FEATURE: NEWER ANDERSON WINDOWS. COMPOSITE PORCH RAILINGS, TIMBERTECH DECK, KITCHEN STOVE, DISHWASHER, FURNACE, 50 GALLON HWH, A/C, EPOXY COATED GARAGE FLR, GARAGE DR & SPRINGS, THIS HOME IS TRULY MOVE-IN READY. THE LIVING RM IS SHOW STOPPER, LARGE WINDOWS, W/COMPOSITE BLINDS, GAS FIREPLACE W/BLOWER, BLT-IN DISPLAY SHELF, & 55 INCH SONY FLAT-SCREEN TV INCLUDED. THE FORMAL DINING RM FLOWS SEAMLESSLY INTO KITCHEN THROUGH CONVENIENT SERVING COUNTER, PERFECT FOR HOSTING & EVERYDAY LIVING. THE KITCHEN IS CHEF'S DELIGHT, OFFERING EXPANSIVE COUNT SPACE, RICH MAPLE CABINETRY, STAINLESS APPLS, MATCHING SINK & FAUCET & GARBAGE DISPOSAL. SLIDING DR LEADS DIRECTLY TO COMPOSITE DECK, IDEAL FOR GRILLING, RELAXING & ENTERTAINING. THE OPEN LOFT ENHANCES SPACIOUS FEEL OF MAIN FLR, WHICH ALSO FEATURES FULL GUEST BTH, COMFORTABLE GUEST BEDRM & SERENE MASTER SUITE COMPLETE W/DOUBLE VANITY & WALK-IN SHOWER. LOWER LEVEL EXPANDS UR LIVING SPACE W/HUGE FAMILY RM FILLED W/WINDOWS & ACCENT LEDGE PLUS HALF BTH. LAUNDRY RM (WASHER & DRYER INCLUDED) UTILITIES & GENEROUS STORAGE. THIS HOME OFFERS EVERYTHING..UPDATES, SPACE, STYLE & IMPECCABLE CARE. A TRULY WONDERFUL, MOVE-IN READY HOME WAITING FOR IT'S NEXT OWNER. DON'T WAIT...COME SEE IT TODAY. HOMES LIKE THIS DON'T STAY ON MARKET LONG.
Property Features
Property Type: Residential - Condominium
Basement: Finished, Full
Basement: Yes
Cooling: Central Air
Fireplaces: 1
Garage: 2
Heating: Natural Gas, Forced Air
Lot Size: Common
Roof Type: Asphalt
Stories: 2.0
Taxes: $8,640
Year Built: 2008
Amenities
1st Floor Full Bath
Feature Descriptions
Additional rooms: Loft, Family Room, Utility Room-Lower Level
Appliances: Range, Microwave, Dishwasher, Refrigerator, Disposal, Stainless Steel Appliance(s), Gas Oven
Association Includes: Insurance, Clubhouse, Exercise Facilities, Pool, Exterior Maintenance, Lawn Care, Snow Removal
Bath Features: Separate Shower, Double Sink
Dining Room: Separate
Exterior: Aluminum Siding, Vinyl Siding
Fireplace: Attached Fireplace Doors/Screen, Gas Log
Fireplace Location(s): Living Room
HOA Fee: 316/ Monthly
Laundry: Washer Hookup, In Unit
Lot: Common Grounds
Lot Dimensions: Common
Master Association Fee: 500/ Yearly
Parcel#: 07022070290000
Parking: Asphalt, Garage Door Opener, Yes, Attached, Garage
Pet Allowed: Cats OK, Dogs OK
Sewer: Public Sewer
Total Rooms: 8
Township: Warren
Water: Public
Room Sizes
Loft: 12X8
Family Room - Down: 23X22
Bedroom 2: 12X10
Dining Room: 12X11
Family Room: 23X22
Kitchen: 11X13
Laundry: 10X7
Living Room: 14X15
Primary Bedroom: 11X13
Local Schools
High School: Warren Township High School
School District: District 121
Listed By / Shown By
Listed By
Agency Name: Village Realty
Agency Phone: 847-356-7080
Shown By
Agent Name: Pat Bellinghiere
Agent Phone: (815) 871-1745
Agency Title: Gambino Realtors

Estimate Your Payment
Estimated Payment
$ 2,155.69 per month $1,349.07 Principal & Interest $720.00 Property Tax $86.63 Homeowner's InsuranceChange Payment Information



Member Participants (and their affiliated licensees, if applicable) shall indicate on their websites that IDX information is provided exclusively for consumers’ personal non-commercial use, that it may not be used for any purpose other than to identify prospective properties consumers may be interested in purchasing, that the data is deemed reliable but is not guaranteed by MLS GRID, and that the use of the MLS GRID Data may be subject to an end user license agreement prescribed by the Member Participant’s applicable MLS if any and as amended from time to time. MLS GRID may, at its discretion, require use of other disclaimers as necessary to protect Member Participant, and/or their MLS from liability.
Based on information submitted to the MLS GRID. All data is obtained from various sources and may not have been verified by broker or MLS GRID. Supplied Open House Information is subject to change without notice. All information should be independently reviewed and verified for accuracy. Properties may or may not be listed by the office/agent presenting the information.
Privacy Policy / DMCA Notice / ADA Accessibility


This site is hosted, designed and copyright
© 1994 - 2026 by
Delta Media Group, Inc. -- Patent Pending --
4411 Sawgrass Boulevard, Unit 133-1 | MLS# 12726899
This condo located at 4411 Sawgrass Boulevard, Unit 133-1, Wadsworth, IL 60083 is currently listed for sale with an asking price of $297,000. This property was built in 2008 and has 2 bedrooms and 2 full and 1 partial baths with 1207 sq. ft. Sawgrass Boulevard, Unit 133-1 is located within the District 121 school district. Search Wadsworth real estate on pbellinghiere.gogambino.com today.