

BEDS4
BATHS4 full 1 partial
SQUARE FEET4,619
MLS#12725041
STATUSActive
PROPERTY TYPEResidential - Single Family
SCHOOLDistrict 204
Property Description
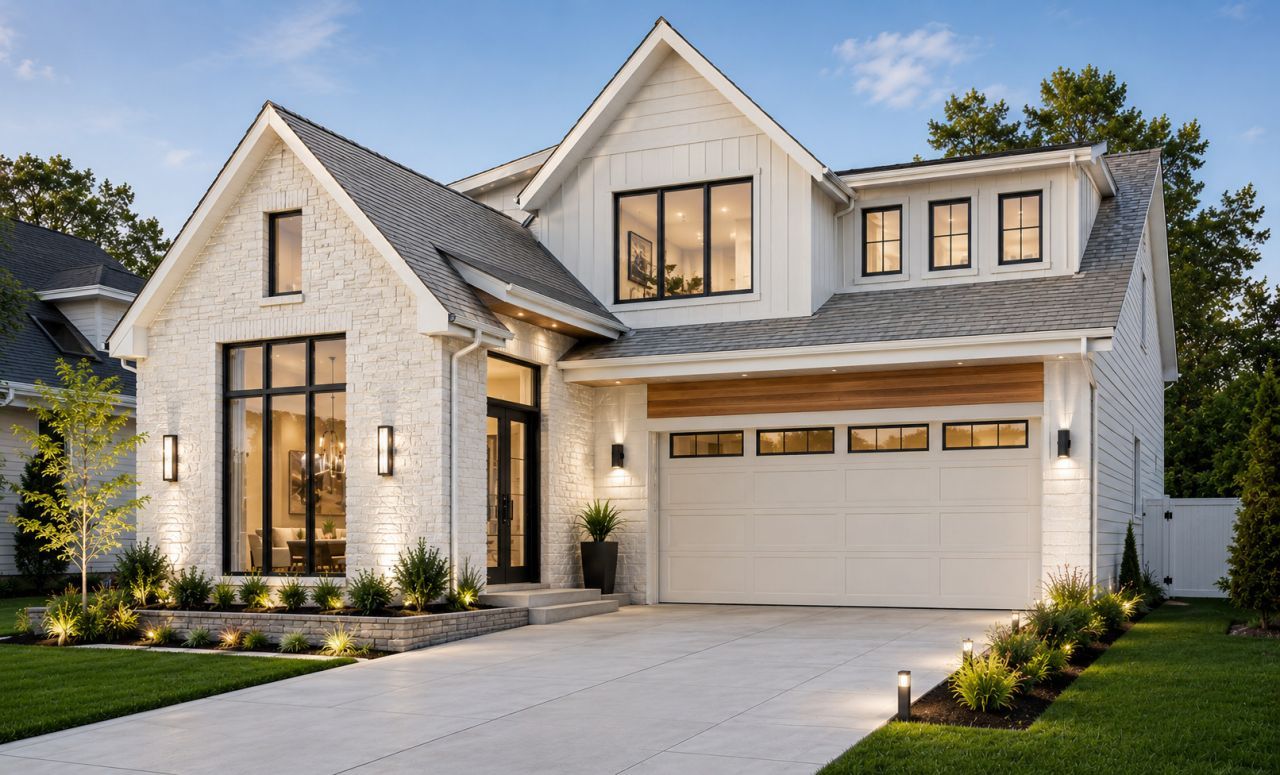
Exclusively built by Timberstone Design, this exceptional to-be-constructed luxury residence offers the rare opportunity to own a custom home in one of Western Springs' most desirable locations. Choose from two exclusive homesites at 4546 Harvey Avenue and 4550 Harvey Avenue, each thoughtfully designed to offer timeless architecture, exceptional craftsmanship, and today's most sought-after finishes. Slated for Fall 2027 delivery, The proposed home features approximately 3,250+ square feet above grade, plus a full finished basement complete with a full bathroom, providing over 4,000 square feet of finished living space. Designed with today's lifestyle in mind, the open-concept floor plan includes a dramatic great room with fireplace, designer kitchen featuring a large center island and walk-in pantry, spacious dining area, private first-floor office, mudroom, and attached garage. The second level offers four generously sized bedrooms, including a luxurious primary suite with a spa-inspired bath and oversized walk-in closet, three additional full bathrooms, and a conveniently located second-floor laundry room. The photos shown are architectural renderings representing the style, finishes, and design currently proposed by Timberstone Design. Similar homes are currently being developed; however, buyers have the opportunity to customize finishes, modify floor plans, or build a completely custom home tailored to their needs. Whether you're looking for the proposed design or a true build-to-suit luxury home, Timberstone Design can bring your vision to life. Ideally located just blocks from downtown Western Springs, this premier location offers easy access to award-winning schools, parks, restaurants, boutique shopping, the Metra commuter train, and everything this highly sought-after community has to offer. A rare opportunity to build a luxury custom home in Western Springs with one of the area's premier builders. Secure your preferred homesite today at 4546 Harvey Avenue or 4550 Harvey Avenue and begin designing your dream home.
Property Features
Property Type: Residential - Single Family
Basement: Finished, Bath/Stubbed, Concrete, Rec/Family Area, Storage Space, Full
Basement: Yes
Cooling: Central Air
Fireplaces: 1
Garage: 2
Heating: Natural Gas
Lot Size: 0.15 Acres
Roof Type: Asphalt
Taxes: $6,030
Year Built: 2026
Amenities
Dry Bar
Built-in Features
Walk-In Closet(s)
Open Floorplan
Separate Dining Room
Quartz Counters
Feature Descriptions
Additional rooms: Office, Foyer, Mud Room, Storage, Pantry, Walk In Closet
Appliances: Double Oven, Microwave, Dishwasher, High End Refrigerator, Washer, Dryer, Stainless Steel Appliance(s), Wine Refrigerator, Range Hood, Gas Cooktop
Association Includes: None
Bath Features: Double Sink, Soaking Tub
Dining Room: Separate
Exterior: Brick, Cement Siding
Fireplace Location(s): Living Room
Laundry: Upper Level, In Unit
Lot: Landscaped
Lot Dimensions: 50x130
Parcel#: 18053150220000
Parking: Concrete, Garage Door Opener, Yes, Garage Owned, Attached, Garage
Sewer: Public Sewer
Total Rooms: 9
Township: Lyons
Water: Lake Michigan, Public
Room Sizes
Office: 12X11
Foyer: 12X9
Mud Room: 10X6
Storage: 13X20
Pantry: 5X4
Walk In Closet: 16X8
Bedroom 2: 12X12
Bedroom 3: 12X12
Bedroom 4: 12X12
Dining Room: 15X11
Family Room: 33X34
Kitchen: 18X16
Laundry: 8X6
Living Room: 18X16
Primary Bedroom: 16X16
Local Schools
High School: Lyons Twp High School
Middle School: Mcclure Junior High School
Elementary School: Field Park Elementary School
School District: District 204
Listed By / Shown By
Listed By
Agency Name: Baird & Warner
Agency Phone: 708-460-1400
Shown By
Agent Name: Pat Bellinghiere
Agent Phone: (815) 871-1745
Agency Title: Gambino Realtors

Estimate Your Payment
Estimated Payment
$ 10,146.29 per month $9,061.91 Principal & Interest $502.50 Property Tax $581.88 Homeowner's InsuranceChange Payment Information



Member Participants (and their affiliated licensees, if applicable) shall indicate on their websites that IDX information is provided exclusively for consumers’ personal non-commercial use, that it may not be used for any purpose other than to identify prospective properties consumers may be interested in purchasing, that the data is deemed reliable but is not guaranteed by MLS GRID, and that the use of the MLS GRID Data may be subject to an end user license agreement prescribed by the Member Participant’s applicable MLS if any and as amended from time to time. MLS GRID may, at its discretion, require use of other disclaimers as necessary to protect Member Participant, and/or their MLS from liability.
Based on information submitted to the MLS GRID. All data is obtained from various sources and may not have been verified by broker or MLS GRID. Supplied Open House Information is subject to change without notice. All information should be independently reviewed and verified for accuracy. Properties may or may not be listed by the office/agent presenting the information.
Privacy Policy / DMCA Notice / ADA Accessibility


This site is hosted, designed and copyright
© 1994 - 2026 by
Delta Media Group, Inc. -- Patent Pending --
4546 Harvey Avenue | MLS# 12725041
This single family home located at 4546 Harvey Avenue, Western Springs, IL 60558 is currently listed for sale with an asking price of $1,995,000. This property was built in 2026 and has 4 bedrooms and 4 full and 1 partial baths with 4619 sq. ft. Harvey Avenue is located within the District 204 school district. Search Western Springs real estate on pbellinghiere.gogambino.com today.