

BEDS4
BATHS2 full
SQUARE FEET2,050
MLS#12712875
STATUSNew
PROPERTY TYPEResidential - Single Family
SCHOOLDistrict 10
Property Description
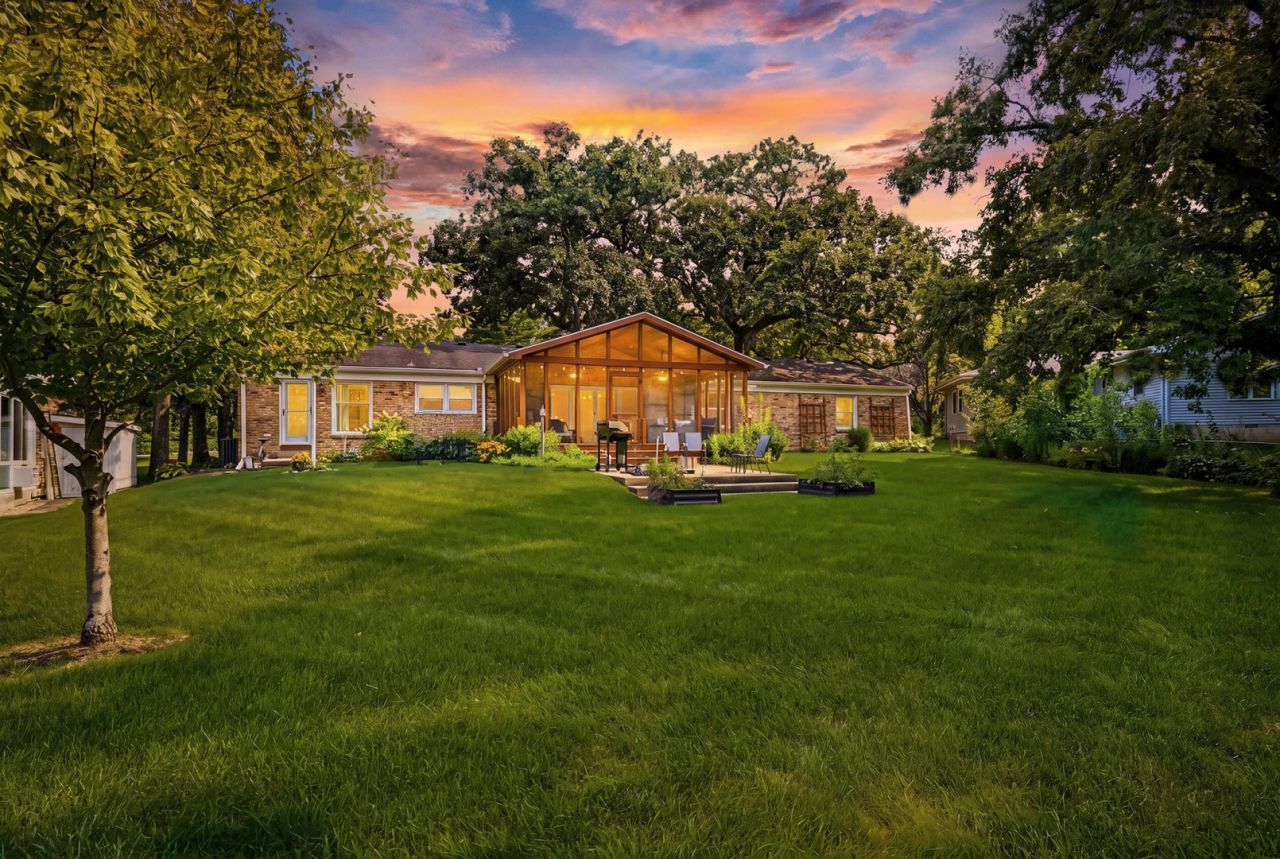
Move to LODA... & LOVE where you LIVE! This updated, sprawling ranch on the Beautiful Bayles Lake is an incredible 1/2 acre, waterfront property that offers a huge, gorgeous yard & close to 75 ft of shoreline! Loda IL is probably one of the best kept secrets in the Mid-West...a quiet, scenic, lakeside community in a rural area with a population of ~450 & a total area of 1.48 sq.miles. Bayles Lake is a 237-acre spring-fed lake where residents enjoy lake activities, walking trails & picturesque parks. This is a ~2700sqft 4-bedroom, 2-bath, 1-level traditional home w/a fin.bsmt & great curb appeal. Situated under a canopy of magnificent, mature trees on a lg scenic, lot makes for a spectacular setting! This is one of the very few lakefront homes that has a big, beautiful backyard...but this one also has a big, beautiful park right across the street! Making it the perfect place for entertaining & family gatherings! This gorgeous lot offers lovely lake views, while garnering the privacy & protection of the cove. Recently rebuilt (20x16) dock w/an attractive stone staircase access. The Craftsman style front door leads to a spacious foyer that has bench seating, crownmolding & wainscoting. There is an enormous (26x15) living/dining space w/a triple ~12ft long picture window for endless front yard & park views. 2-sided fireplace opens brick fireplaces in the living & family rooms. Popular open floor plan w/a big, bright kitchen (20 x11) open to the lg (25x16) family rm (used as a formal dining rm) A sliding glass door opens from the family rm to the fabulous screened-in summer porch (34x16) that has high, cedar-planked ceilings & steps down to a (16x14) concrete patio...providing a peaceful & perfect place to start the day or relax & unwind after work. More views of the lake/backyard from the kitchen sink & breakfast nook windows. There are loads of quality, solid maple shaker-style cabinets (incl.a tall pull-out pantry), tons of counter space & newer upscale stainless appliances. Conveniently located right off the kitchen is the (13x6) laundry rm that has direct access to the backyard & bsmt, a newer front load washer/dryer & a massive modern, built-in shaker style counter/cabinet. Ceramic tile flooring in all the wet rooms & acres of 3/4 hardwood flooring. (the only carpet is in the fin.bsmt) Fantastic, flowing floor plan continues with 4 good-sized bedrooms just down the hallway from the front foyer, away from the kitchen & main living spaces. The primary bedroom (18x12) offers 2 lg windows, long closet & updated bath. The rec-room (24x20) in the fin.bsmt is a great space for a theater rm & the unfin. side (20x17) provides a lg area for storage & utilities. The interior was professionally painted & many updated electric & plumbing fixtures. (2025) The high-efficient Trane furnace (2017) is annually serviced. Washer/dryer (2025) refrigerator (2026) dishwasher (2026) The South side of Bayles Lake is home to the well-known, lovely Lake View 18-hole
Property Features
Property Type: Residential - Single Family
Basement: Yes
Basement: Partially Finished, Partial
Cooling: Central Air
Fireplaces: 2
Garage: 2
Heating: Natural Gas, Electric, Forced Air
Home Style: Ranch
Lot Size: 0.57 Acres
Roof Type: Asphalt
Taxes: $7,724
Year Built: 1975
Amenities
1st Floor Bedroom
1st Floor Full Bath
Built-in Features
Dining Combo
Feature Descriptions
Additional rooms: Foyer, Screened Porch, Other Room, Recreation Room, Storage
Appliances: Range, Dishwasher, High End Refrigerator, Washer, Dryer, Disposal, Stainless Steel Appliance(s), Range Hood, Gas Oven
Association Includes: None
Dining Room: Combined w/ LivRm
Exterior: Brick
Fireplace: Double Sided
Fireplace Location(s): Family Room, Living Room
HOA Fee: 1/ Monthly
Laundry: Main Level
Lot: Channel Front, Nature Preserve Adjacent, Water Rights, Mature Trees, Pie Shaped Lot, Views
Lot Dimensions: 150 X 227.7 X 49.9 X 227.7
Other Equipment: Water-Softener Rented, CO Detectors, Ceiling Fan(s), Sump Pump
Parcel#: 36201790090000
Parking: Asphalt, Garage Door Opener, Yes, Garage Owned, Attached, Driveway, Owned, Garage
Sewer: Septic Tank, Septic System Required
Total Rooms: 9
Township: Loda
Water: Shared Well
Room Sizes
Foyer: 13X8
Screened Porch: 24X16
Other Room: 24X4
Recreation Room: 24X20
Storage: 21X17
Bedroom 2: 16X12
Bedroom 3: 16X12
Bedroom 4: 12X10
Dining Room: 13X10
Family Room: 25X16
Kitchen: 20X10
Laundry: 13X6
Living Room: 17X15
Primary Bedroom: 18X12
Local Schools
High School: Pbl High School
Middle School: Pbl Junior High School
Elementary School: Clara Petersen Elementary School
School District: District 10
Listed By / Shown By
Listed By
Agency Name: RE/MAX REALTY ASSOCIATES-CHA
Shown By
Agent Name: Pat Bellinghiere
Agent Phone: (815) 871-1745
Agency Title: Gambino Realtors

Estimate Your Payment
Estimated Payment
$ 2,813.64 per month $2,039.04 Principal & Interest $643.67 Property Tax $130.93 Homeowner's InsuranceChange Payment Information



Member Participants (and their affiliated licensees, if applicable) shall indicate on their websites that IDX information is provided exclusively for consumers’ personal non-commercial use, that it may not be used for any purpose other than to identify prospective properties consumers may be interested in purchasing, that the data is deemed reliable but is not guaranteed by MLS GRID, and that the use of the MLS GRID Data may be subject to an end user license agreement prescribed by the Member Participant’s applicable MLS if any and as amended from time to time. MLS GRID may, at its discretion, require use of other disclaimers as necessary to protect Member Participant, and/or their MLS from liability.
Based on information submitted to the MLS GRID. All data is obtained from various sources and may not have been verified by broker or MLS GRID. Supplied Open House Information is subject to change without notice. All information should be independently reviewed and verified for accuracy. Properties may or may not be listed by the office/agent presenting the information.
Privacy Policy / DMCA Notice / ADA Accessibility


This site is hosted, designed and copyright
© 1994 - 2026 by
Delta Media Group, Inc. -- Patent Pending --
496 Rulison Drive | MLS# 12712875
This single family home located at 496 Rulison Drive, Loda, IL 60948 is currently listed for sale with an asking price of $448,900. This property was built in 1975 and has 4 bedrooms and 2 full baths with 2050 sq. ft. Rulison Drive is located within the District 10 school district. Search Loda real estate on pbellinghiere.gogambino.com today.