

BEDS3
BATHS3 full 1 partial
SQUARE FEET2,648
MLS#202605034
STATUSActive
PROPERTY TYPEResidential - Single Family
SCHOOLHarlem 122
Property Description
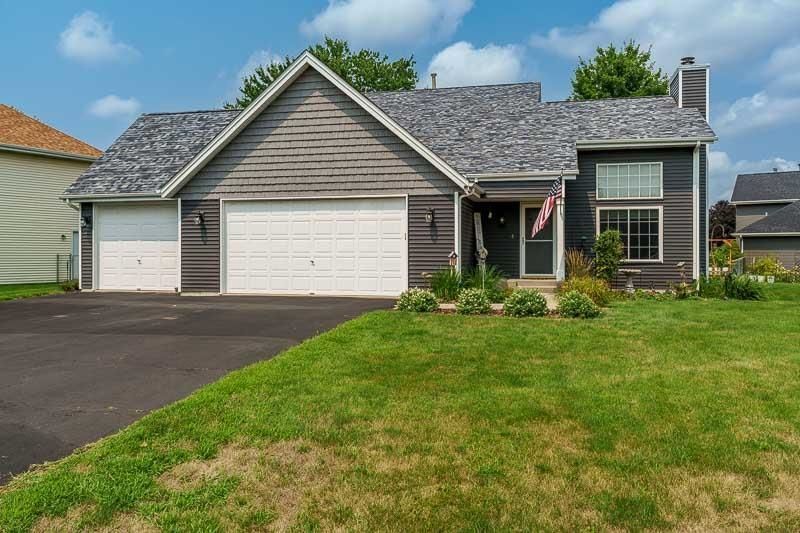
Located in desirable neighborhood this large 2 story sits on a huge corner lot & features all new siding, roof, gutters & newer windows!! The beautiful new front door welcomes you inside to a stunning 2 story LR w/hardwood floors, gas fpl, open staircase, large windows & overlooks the formal dining room. There's a spacious eat-in kitchen w/granite counters, SS appliances, & sliders to the rear patio & yard. You'll appreciate the main floor primary suite w/WIC & ensuite w/double vanity & full bath tub. There's also a 1st floor laundry & 1/2 bath. Upstairs are 2 additional bedrooms, full bath & loft area perfect for home office, play area or another hangout spot. The finished basement offers a huge family room, bonus room w/closet, full bath, & 2nd partially finished bonus room. Enjoy the summer days from the private patio w/pergola or around the firepit. Whole house fan for efficiency, 200amp electrical service, hot water heater '22, & garage doors are extra tall for bigger vehicles. Agent related.
Property Features
Property Type: Residential - Single Family
Basement: Yes
Cooling: Central Air
Fireplaces: 1
Garage: 3
Heating: Forced Air, Natural Gas
Home Style: 2 Story
Lot Size: 0.36 Acres
Roof Type: Shingle
Stories: 2.0
Taxes: $6,401
Appliances
Disposal
Dishwasher
Microwave
Refrigerator
Stove/Cooktop
Water Softener
Feature Descriptions
Basement: Full
Days on Site: 7
Exterior: Vinyl
General Features: Laundry 1st Floor, L.L. Finished Space, Main Floor Primary, Patio, Pergola
Land features: Subdivision
Sewer: City/Community
Water: City/Community
Room Sizes
Bedroom 1: 15.1 X 13.11 Level - Main
Bedroom 2: 13.6 X 11.1 Level - Upper
Bedroom 3: 12.4 X 11.5 Level - Upper
Kitchen: 14.8 X 13.10 Level - Main
Living Room: 21.11 X 15.9 Level - Main
Dining Room: 12.10 X 12.10 Level - Main
Family Room: 23.8 X 12.10 Level - Lower
LL Bonus: 14.3 X 10.7 Level - Lower
Loft: 16 X 10 Level - Upper
LL Bonus2: 16 X 12.10 Level - Lower
Laundry: 6 X 5.7 Level - Main
Local Schools
School District: Harlem 122
Listed By / Shown By
Listed By
Agency Name: Century 21 Affiliated
Shown By
Agent Name: Pat Bellinghiere
Agent Phone: (815) 871-1745
Agency Title: Gambino Realtors

Estimate Your Payment
Estimated Payment
$ 2,249.48 per month $1,612.52 Principal & Interest $533.42 Property Tax $103.54 Homeowner's InsuranceChange Payment Information


Privacy Policy / DMCA Notice / ADA Accessibility


This site is hosted, designed and copyright
© 1994 - 2026 by
Delta Media Group, Inc. -- Patent Pending --
4996 Zenith Parkway | MLS# 202605034
This single family home located at 4996 Zenith Parkway, Machesney Park, IL 61115 is currently listed for sale with an asking price of $355,000. This property has 3 bedrooms and 3 full and 1 partial baths with 2648 sq. ft. Zenith Parkway is located within the Harlem 122 school district. Search Machesney Park real estate on pbellinghiere.gogambino.com today.