

BEDS4
BATHS2 full 1 partial
SQUARE FEET1,865
MLS#12732210
STATUSActive
PROPERTY TYPEResidential - Single Family
SUBDIVISIONWindett Ridge
SCHOOLDistrict 115
Property Description
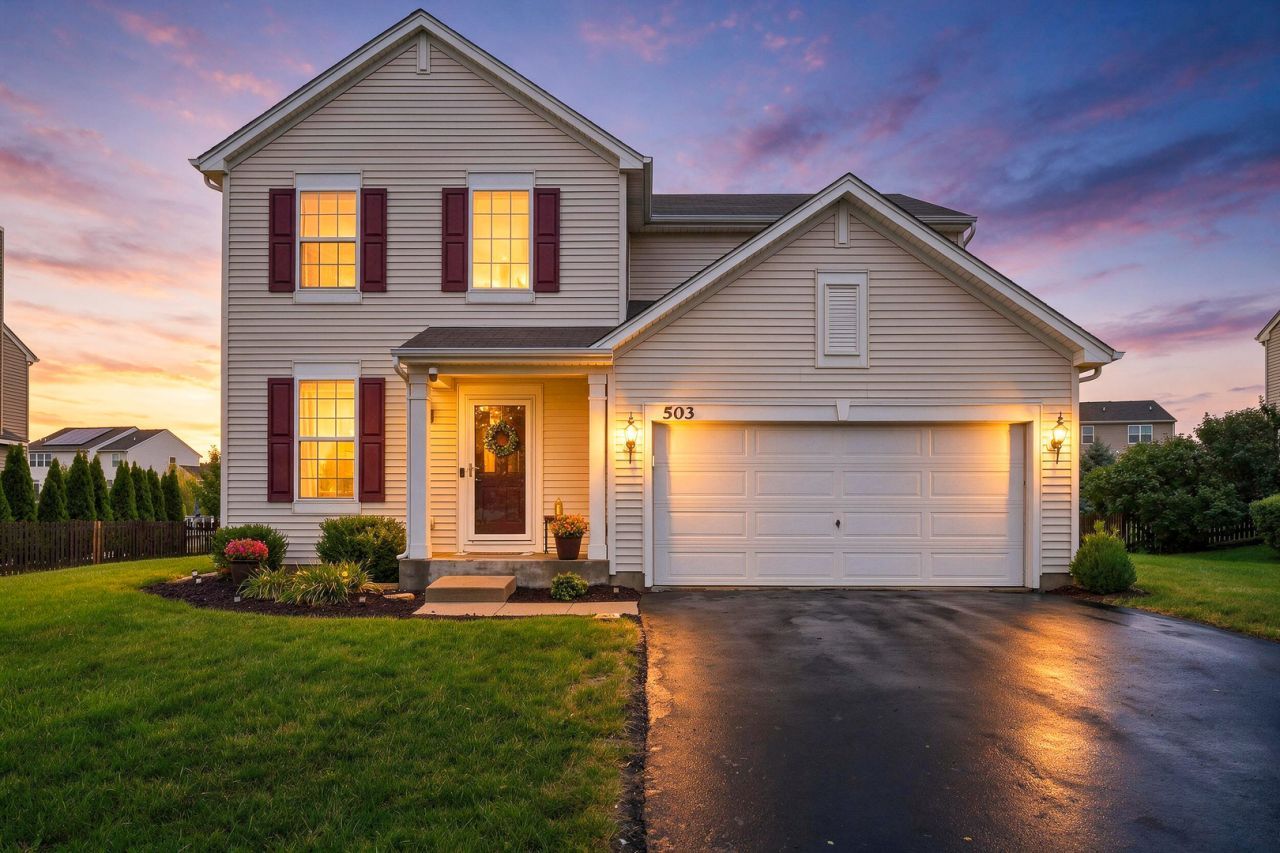
Bright, spacious, and thoughtfully laid out, 503 Sutton Street in Yorkville offers 4 bedrooms, 2.5 baths, 1,865 square feet, and a partially finished basement-all on a .3-acre lot with an above-ground pool and spacious patio made for outdoor fun, weekend gatherings, and plenty of room to enjoy life at home. Step inside to a vaulted entry that immediately feels bright and welcoming. The front room offers a flexible living and dining area-a comfortable space to gather and arrange however best suits your lifestyle. From there, the hallway opens to a kitchen designed for real life, featuring an oversized walk-in pantry, a casual dining area, and an open flow into the family room. Whether you're preparing dinner, hosting friends, or relaxing at the end of the day, everyone stays connected. Upstairs, four bedrooms provide space for everyone, while two full baths help keep busy mornings running smoothly. Laundry hookups are available in two locations-the current setup is in the basement, with a main-level option ready if preferred. The partially finished basement gives you even more room and a valuable head start. Framing and drywall are already in place in several areas, carpet has been added to the current gym space, and a plumbing rough-in is ready for a future bathroom. Create a rec room, home office, workout area, or entertainment space and finish it to fit your needs. The backyard is ready to be enjoyed, with an above-ground pool, spacious patio, and plenty of room for barbecues, celebrations, or quiet afternoons outside. Walking paths wind through Windett Ridge, with neighborhood parks just a short stroll away. Yorkville's downtown, local restaurants, shopping, Costco, forest preserves, the Fox River, and year-round community events are all within easy reach. Beautifully maintained, move-in ready, and filled with flexible spaces inside and out-503 Sutton Street is ready for you to call it home!
Property Features
Property Type: Residential - Single Family
Basement: Partially Finished, Bath/Stubbed, Storage Space, Full
Basement: Yes
Cooling: Central Air
Garage: 2
Heating: Natural Gas, Electric
Home Style: Traditional
Lot Size: 0.30 Acres
Roof Type: Asphalt
Taxes: $10,657
Year Built: 2014
Feature Descriptions
Additional rooms: Eating Area, Pantry
Appliances: Range, Microwave, Dishwasher, Refrigerator, Washer, Dryer, Disposal, Stainless Steel Appliance(s), Humidifier
Association Includes: Insurance, Other
Bath Features: Double Sink
Dining Room: Combined w/ LivRm
Exterior: Vinyl Siding
HOA Fee: 34/ Monthly
Laundry: Main Level, Multiple Locations
Lot Dimensions: 76X177X95X159
Other Equipment: TV-Dish, CO Detectors, Ceiling Fan(s), Sump Pump, Security Cameras, Water Heater-Gas
Parcel#: 0509255019
Parking: Asphalt, Garage Door Opener, Yes, Garage Owned, Attached, Garage
Sewer: Public Sewer
Total Rooms: 8
Township: Bristol
Water: Public
Room Sizes
Eating Area: 14X9
Second Laundry: 7X5
Pantry: 8X8
Bedroom 2: 10X11
Bedroom 3: 10X11
Bedroom 4: 10X10
Family Room: 14X12
Kitchen: 15X9
Living Room: 18X16
Primary Bedroom: 15X14
Local Schools
High School: Yorkville High School
Middle School: Yorkville Intermediate School
Elementary School: Yorkville Grade School
School District: District 115
Listed By / Shown By
Listed By
Agency Name: john greene, Realtor
Agency Phone: 630-554-4400
Shown By
Agent Name: Pat Bellinghiere
Agent Phone: (815) 871-1745
Agency Title: Gambino Realtors

Estimate Your Payment
Estimated Payment
$ 2,821.63 per month $1,816.88 Principal & Interest $888.08 Property Tax $116.66 Homeowner's InsuranceChange Payment Information



Member Participants (and their affiliated licensees, if applicable) shall indicate on their websites that IDX information is provided exclusively for consumers’ personal non-commercial use, that it may not be used for any purpose other than to identify prospective properties consumers may be interested in purchasing, that the data is deemed reliable but is not guaranteed by MLS GRID, and that the use of the MLS GRID Data may be subject to an end user license agreement prescribed by the Member Participant’s applicable MLS if any and as amended from time to time. MLS GRID may, at its discretion, require use of other disclaimers as necessary to protect Member Participant, and/or their MLS from liability.
Based on information submitted to the MLS GRID. All data is obtained from various sources and may not have been verified by broker or MLS GRID. Supplied Open House Information is subject to change without notice. All information should be independently reviewed and verified for accuracy. Properties may or may not be listed by the office/agent presenting the information.
Privacy Policy / DMCA Notice / ADA Accessibility


This site is hosted, designed and copyright
© 1994 - 2026 by
Delta Media Group, Inc. -- Patent Pending --
503 Sutton Street | MLS# 12732210
This single family home located at 503 Sutton Street, Yorkville, IL 60560 is currently listed for sale with an asking price of $399,990. This property was built in 2014 and has 4 bedrooms and 2 full and 1 partial baths with 1865 sq. ft. Sutton Street is located in the Windett Ridge subdivision within the District 115 school district. Search Windett Ridge real estate on pbellinghiere.gogambino.com today.