

BEDS3
BATHS2 full
SQUARE FEET1,848
MLS#202605186
STATUSActive
PROPERTY TYPEResidential - Mobile Home
SCHOOLHarlem 122
Property Description
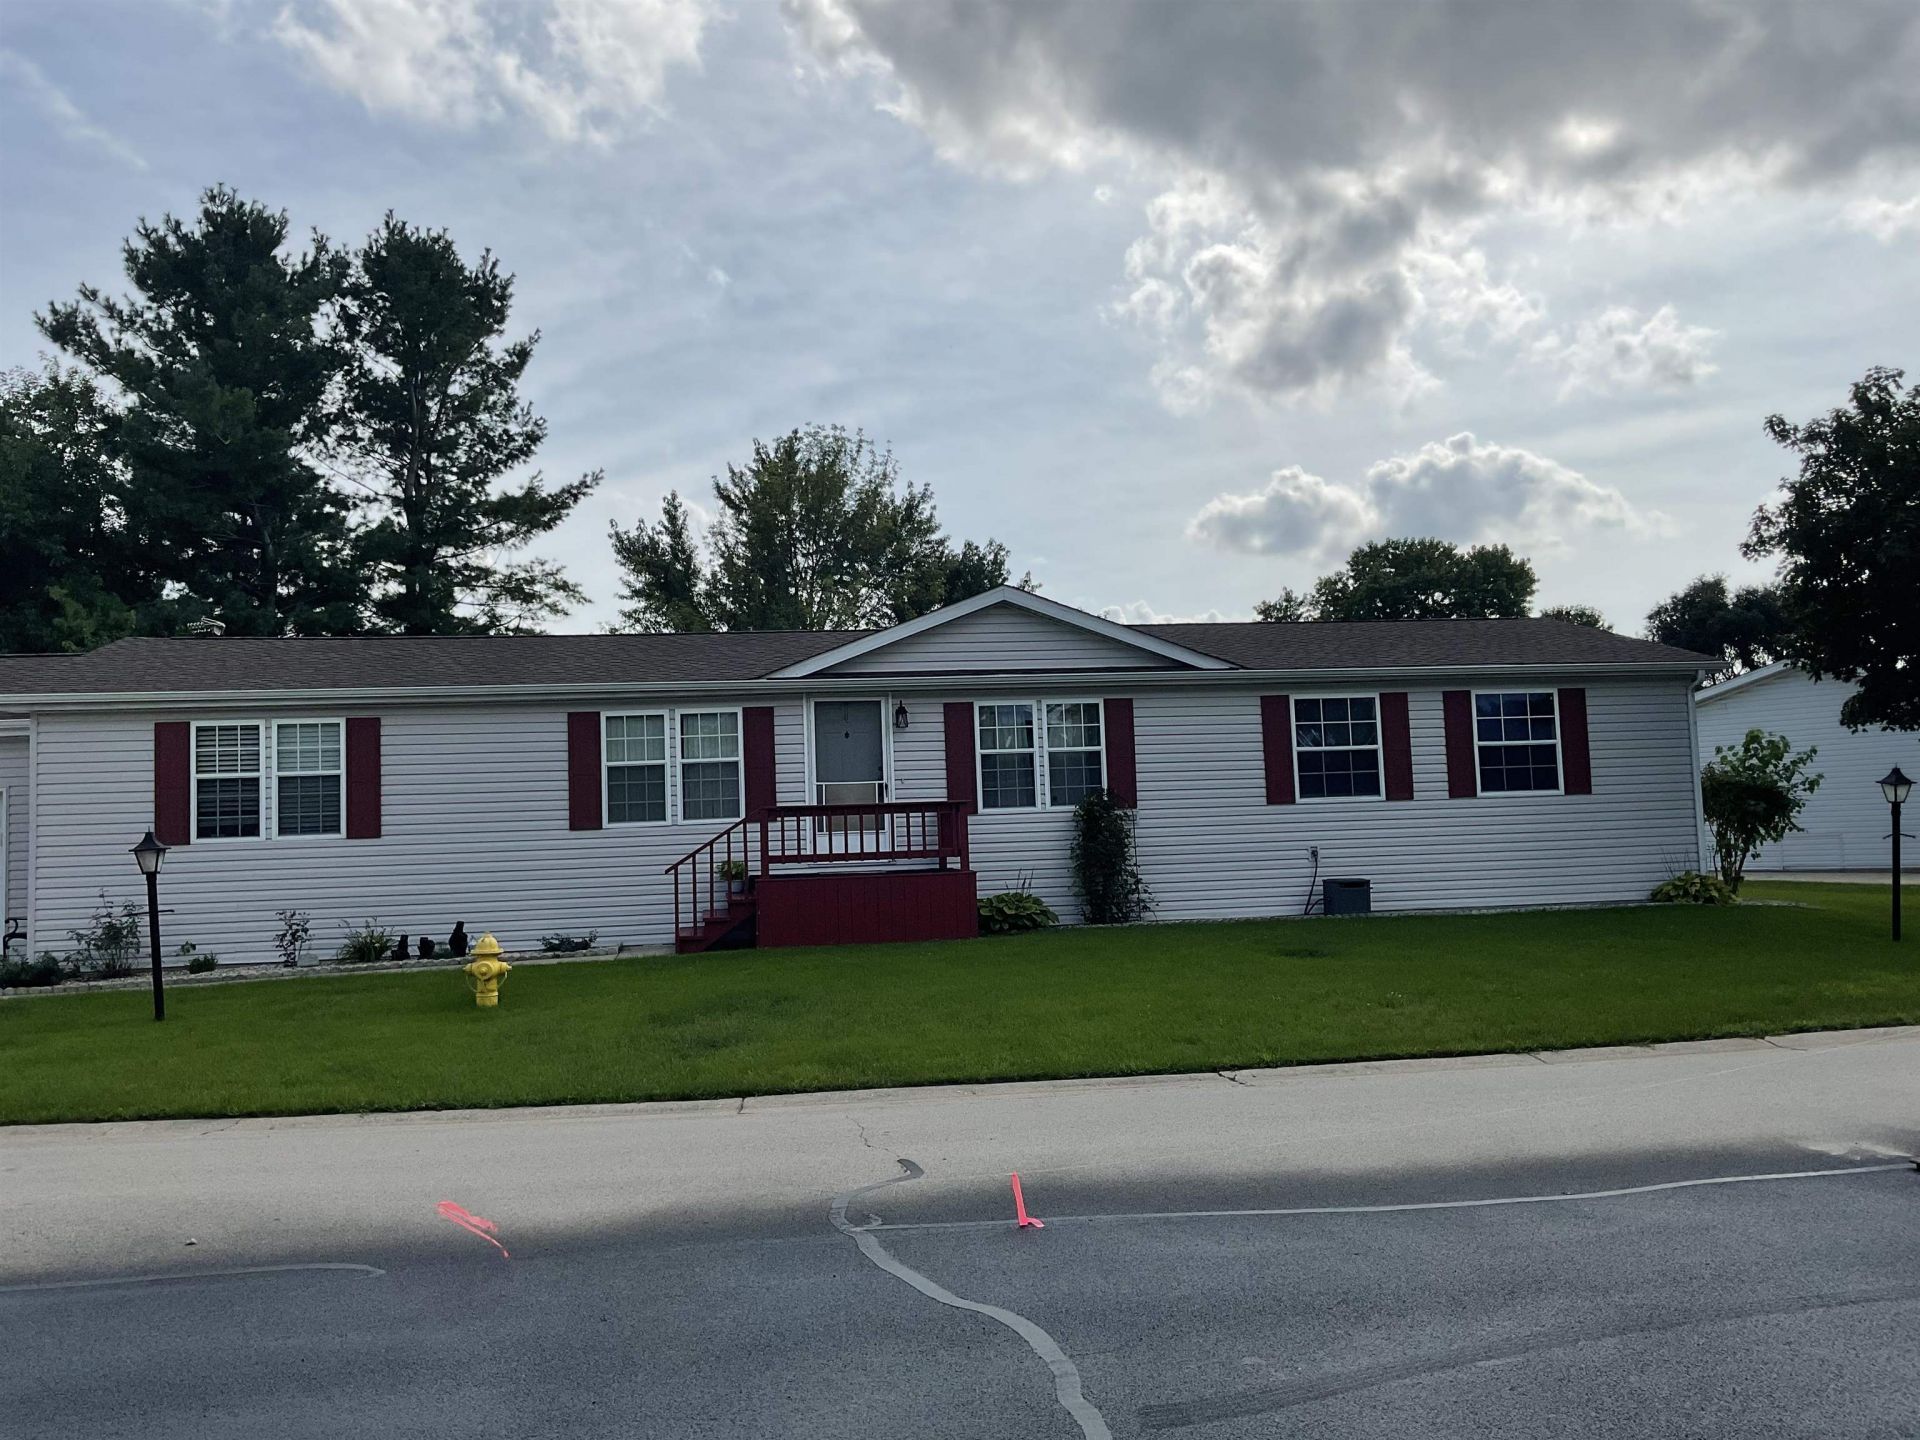
Amazing space to spread out in this 1848 SF manufactured home! Open floor plan concept features formal living room, formal dining room, family room, spacious chef's kitchen with island and informal dining area all within view. There are 3 bedrooms and two full baths including the main bedroom with ensuite bath that includes a double vanity sink, soaking tub, and separate shower. An abundance of storage and closets found here. Large laundry area with storage and a separate room being used as a pantry now but is plumbed to add a toilet if desired. The 2.5 car garage is attached. The home has a generous deck perfect for entertaining. A must see! New washer, dryer & hot water heater in 2026. This is an over 55 community.
Property Features
Property Type: Residential - Mobile Home
Cooling: Central Air
Garage: 2.5
Heating: Forced Air, Natural Gas
Home Style: Mobile Home
Roof Type: Shingle
Taxes: $130
Appliances
Disposal
Dishwasher
Dryer
Microwave
Refrigerator
Stove/Cooktop
Washer
Feature Descriptions
Exterior: Siding, Vinyl
General Features: Deck, Laundry 1st Floor, Main Floor Primary
Land features: City/Town
Sewer: City/Community
Water: City/Community
Room Sizes
Bedroom 1: 14.3 X 12.6 Level - Main
Bedroom 2: 12.6 X 10 Level - Main
Bedroom 3: 12.6 X 10 Level - Main
Kitchen: 20.9 X 12.10 Level - Main
Living Room: 19 X 12.6 Level - Main
Dining Room: 12.6 X 9 Level - Main
Family Room: 16.8 X 12.8 Level - Main
Local Schools
School District: Harlem 122
Listed By / Shown By
Listed By
Agency Name: DICKERSON & NIEMAN
Shown By
Agent Name: Pat Bellinghiere
Agent Phone: (815) 871-1745
Agency Title: Gambino Realtors

Estimate Your Payment
Estimated Payment
$ 493.75 per month $453.78 Principal & Interest $10.83 Property Tax $29.14 Homeowner's InsuranceChange Payment Information


Privacy Policy / DMCA Notice / ADA Accessibility


This site is hosted, designed and copyright
© 1994 - 2026 by
Delta Media Group, Inc. -- Patent Pending --
5541 Mahogany Lane | MLS# 202605186
This single family home located at 5541 Mahogany Lane, Roscoe, IL 61073 is currently listed for sale with an asking price of $99,900. This property has 3 bedrooms and 2 full baths with 1848 sq. ft. Mahogany Lane is located within the Harlem 122 school district. Search Roscoe real estate on pbellinghiere.gogambino.com today.