

BEDS4
BATHS3 full
SQUARE FEET1,997
MLS#12641063
STATUSRe-activated
PROPERTY TYPEResidential - Single Family
SUBDIVISIONWesmere
SCHOOLDistrict 202
Property Description
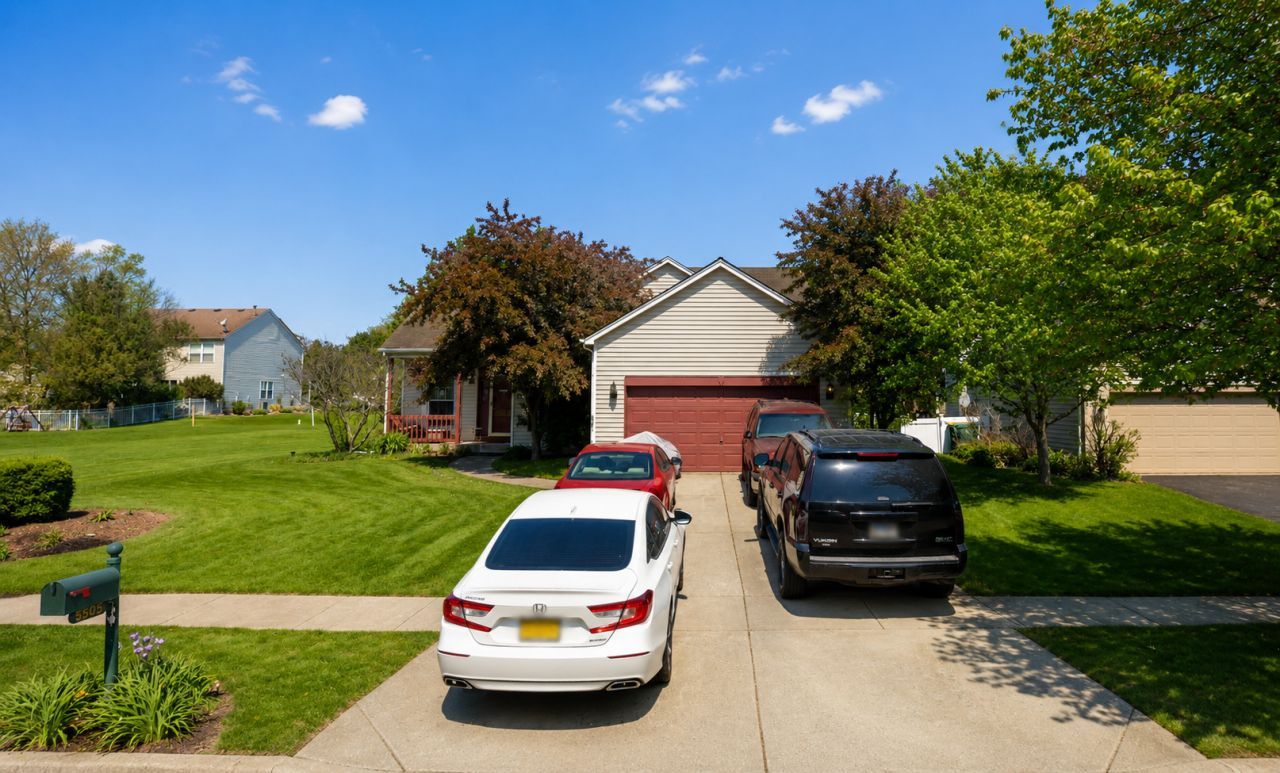
BACK ON THE MARKET DUE TO BUYER FINANCING FALLING THROUGH - NO FAULT OF THE HOME! TITLE WORK AND SURVEY ARE ALREADY COMPLETE, HELPING SET THE STAGE FOR A SMOOTH AND EFFICIENT CLOSING. Welcome to 5605 Cider Grove Ct - an exceptional opportunity to own a spacious, feature-packed home on one of the largest lots Wesmere has to offer. Perfectly situated near a quiet cul-de-sac in one of Plainfield's most desirable neighborhoods, this impressive 3-bedroom, 3-bath home delivers an ideal combination of space, flexibility, comfort, and value. From the moment you arrive, the charming curb appeal stands out, highlighted by a beautiful peach tree in the front yard that adds warmth and character to the property. Inside, the home offers an expansive layout with oversized living spaces designed for both everyday living and entertaining. A rare and highly desirable feature, this home includes two full kitchens - one upstairs and one downstairs - with the lower level also featuring a full bar. This flexible setup provides excellent options for related living, extended guests, entertaining, or creating the ultimate lower-level retreat. The fully finished basement dramatically expands the usable living space and includes a professionally designed music studio, along with plenty of flexibility for a recreation room, home theater, gym, office, or private retreat. Outside, the oversized lot provides an incredible setting with room to relax, entertain, garden, or simply enjoy the additional privacy rarely found within the neighborhood. Combined with a spacious 2-car garage, generous bedroom sizes, and a functional floor plan, this home offers a combination of space and versatility that's difficult to duplicate. Located in the sought-after Wesmere community, residents enjoy access to a clubhouse, pools, parks, walking trails, and Plainfield schools, all while being conveniently located near shopping, dining, and major roadways. Aggressively priced for the area and available again solely due to the previous buyer's financing falling through. With title work and survey already completed, 5605 Cider Grove Ct is ready for its next buyer. Don't miss your second chance to make this one yours!
Property Features
Property Type: Residential - Single Family
Basement: Yes
Basement: Finished, Full
Cooling: Central Air
Garage: 2
Heating: Natural Gas, Forced Air
Home Style: Ranch
Lot Size: 0.25 Acres
Roof Type: Asphalt
Taxes: $7,166
Year Built: 1997
Amenities
Cathedral Ceiling(s)
Wet Bar
1st Floor Bedroom
1st Floor Full Bath
Feature Descriptions
Additional rooms: Kitchen, Office, Play Room, Recreation Room
Appliances: Range, Microwave, Dishwasher, Refrigerator, Washer, Dryer
Association Includes: Insurance, Clubhouse, Exercise Facilities, Pool
Dining Room: Separate
Exterior: Aluminum Siding, Vinyl Siding, Steel Siding
HOA Fee: 100/ Monthly
Lot: Cul-De-Sac
Lot Dimensions: 110X100
Other Equipment: TV-Dish, Ceiling Fan(s), Sump Pump
Parcel#: 0603322010470000
Parking: Concrete, Garage Door Opener, Yes, Garage Owned, Attached, Garage
Sewer: Public Sewer
Total Rooms: 12
Township: Plainfield
Water: Public
Room Sizes
Office: 10X10
Play Room: 10X12
Recreation Room: 15X28
Kitchen- 2nd: 9X15
Bedroom 2: 12X11
Bedroom 3: 11X11
Bedroom 4: 12X12
Dining Room: 13X11
Family Room: 18X16
Kitchen: 14X12
Laundry: 8X6
Living Room: 14X13
Primary Bedroom: 17X14
Local Schools
High School: Plainfield South High School
Middle School: Drauden Point Middle School
Elementary School: Wesmere Elementary School
School District: District 202
Listed By / Shown By
Listed By
Agency Name: Keri Hir
Agency Phone: 708-560-1282
Shown By
Agent Name: Pat Bellinghiere
Agent Phone: (815) 871-1745
Agency Title: Gambino Realtors

Estimate Your Payment
Estimated Payment
$ 2,264.89 per month $1,567.10 Principal & Interest $597.17 Property Tax $100.63 Homeowner's InsuranceChange Payment Information



Member Participants (and their affiliated licensees, if applicable) shall indicate on their websites that IDX information is provided exclusively for consumers’ personal non-commercial use, that it may not be used for any purpose other than to identify prospective properties consumers may be interested in purchasing, that the data is deemed reliable but is not guaranteed by MLS GRID, and that the use of the MLS GRID Data may be subject to an end user license agreement prescribed by the Member Participant’s applicable MLS if any and as amended from time to time. MLS GRID may, at its discretion, require use of other disclaimers as necessary to protect Member Participant, and/or their MLS from liability.
Based on information submitted to the MLS GRID. All data is obtained from various sources and may not have been verified by broker or MLS GRID. Supplied Open House Information is subject to change without notice. All information should be independently reviewed and verified for accuracy. Properties may or may not be listed by the office/agent presenting the information.
Privacy Policy / DMCA Notice / ADA Accessibility


This site is hosted, designed and copyright
© 1994 - 2026 by
Delta Media Group, Inc. -- Patent Pending --
5605 Cider Grove Court | MLS# 12641063
This single family home located at 5605 Cider Grove Court, Plainfield, IL 60586 is currently listed for sale with an asking price of $345,000. This property was built in 1997 and has 4 bedrooms and 3 full baths with 1997 sq. ft. Cider Grove Court is located in the Wesmere subdivision within the District 202 school district. Search Wesmere real estate on pbellinghiere.gogambino.com today.