

BEDS2
BATHS2 full
SQUARE FEET1,450
MLS#12725252
STATUSActive
PROPERTY TYPEResidential - Condominium
SUBDIVISIONThorndale Beach North
SCHOOLDistrict 299
Property Description
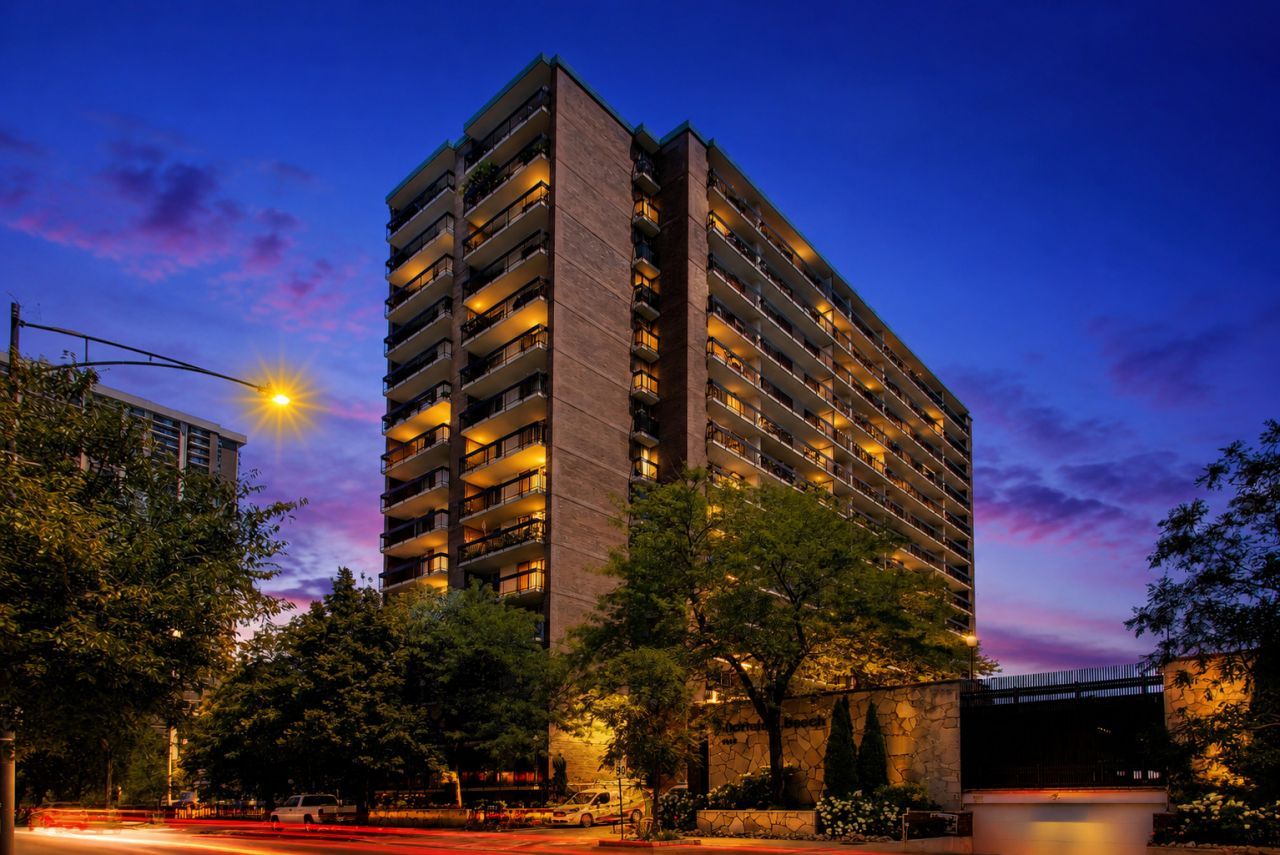
**Wake up every day to breathtaking lake views in this beautiful penthouse at Thorndale Beach North.** This bright and spacious 2-bedroom, 2-bath home offers an unbeatable combination of comfort, style, and lakefront living. Perched on the top floor, this stunning residence boasts sweeping lake, beach, and skyline views from every room, creating a bright, airy atmosphere filled with natural light. The true showstopper is the expansive **42-foot private balcony**, where you can enjoy morning coffee over the sunrise, dine al fresco, or unwind with spectacular sunsets thanks to its east, south, and west exposures. Inside, the spacious open-concept floor plan is enhanced by rich diagonal hardwood flooring throughout the living, dining, and kitchen areas. The beautifully appointed chef's kitchen features granite countertops, a breakfast bar, pantry, and abundant workspace, making it perfect for both everyday living and entertaining. The generous primary suite serves as a private retreat with a walk-in closet and an en-suite bath featuring a walk-in shower. The second bedroom offers flexibility for guests, a home office, or additional living space. Individual HVAC provides year-round comfort and was replaced in **2018**, while the refrigerator was updated in **2021**. Included in the purchase are **garage parking space #3** and **storage locker #16C**, offering exceptional convenience. Thorndale Beach North delivers an exceptional resort-style lifestyle with an outdoor pool, expansive lakefront sundeck, 24-hour door staff, 24-hour laundry facilities, party room, and private storage. Pet lovers will appreciate the pet-friendly policy allowing **one dog and one cat or two cats**. Perfectly situated in the heart of **Edgewater**, you'll have Lane Beach and Park just outside your door, CTA express bus routes (147 & 151) across the street, and the Thorndale Red Line only three blocks away. Enjoy easy access to Whole Foods, neighborhood cafes, acclaimed restaurants, the lakefront trail, and the legendary Moody's Pub. This is a rare opportunity to own a spectacular lakefront penthouse offering breathtaking views, premium amenities, and one of Chicago's most desirable neighborhoods. Don't miss your chance to call this exceptional residence home.
Property Features
Property Type: Residential - Condominium
Basement: None
Cooling: Central Air
Garage: 1
Heating: Electric, Forced Air
Lot Size: COMMON
Stories: 16.0
Taxes: $4,631
Year Built: 1968
Amenities
Storage
Granite Counters
Feature Descriptions
Additional rooms: Balcony/Porch/Lanai, Foyer, Walk In Closet
Appliances: Range, Microwave, Dishwasher, Refrigerator
Association Amenities: Bike Room/Bike Trails, Door Person, Coin Laundry, Elevator in Residence, Storage, On Site Manager/Engineer, Party Room, Sundeck, Pool
Association Includes: Water, Parking, Insurance, Doorman, TV/Cable, Pool, Exterior Maintenance, Lawn Care, Scavenger, Snow Removal, Internet
Bath Features: Separate Shower, Soaking Tub
Dining Room: Combined w/ LivRm
Exterior: Brick
HOA Fee: 1063/ Monthly
Lot Dimensions: COMMON
Parcel#: 14054030191144
Parking: Concrete, Yes, Garage Owned, Detached, Garage
Pet Allowed: Cats OK, Dogs OK, Number Limit
Sewer: Public Sewer
Total Rooms: 5
Township: Lake View
Water: Lake Michigan, Public
Room Sizes
Walk In Closet: 8X6
Foyer: 9X4
Balcony/Porch/Lanai: 42X05
Foyer: 4X10
Bedroom 2: 17X12
Dining Room: COMBO
Kitchen: 14X9
Living Room: 22X18
Primary Bedroom: 20X16
Local Schools
High School: Senn High School
Middle School: Swift Elementary School Specialt
Elementary School: Swift Elementary School Specialt
School District: District 299
Listed By / Shown By
Listed By
Agency Name: Compass
Agency Phone: 773-466-7150
Shown By
Agent Name: Pat Bellinghiere
Agent Phone: (815) 871-1745
Agency Title: Gambino Realtors

Estimate Your Payment
Estimated Payment
$ 2,077.81 per month $1,589.81 Principal & Interest $385.92 Property Tax $102.08 Homeowner's InsuranceChange Payment Information



Member Participants (and their affiliated licensees, if applicable) shall indicate on their websites that IDX information is provided exclusively for consumers’ personal non-commercial use, that it may not be used for any purpose other than to identify prospective properties consumers may be interested in purchasing, that the data is deemed reliable but is not guaranteed by MLS GRID, and that the use of the MLS GRID Data may be subject to an end user license agreement prescribed by the Member Participant’s applicable MLS if any and as amended from time to time. MLS GRID may, at its discretion, require use of other disclaimers as necessary to protect Member Participant, and/or their MLS from liability.
Based on information submitted to the MLS GRID. All data is obtained from various sources and may not have been verified by broker or MLS GRID. Supplied Open House Information is subject to change without notice. All information should be independently reviewed and verified for accuracy. Properties may or may not be listed by the office/agent presenting the information.
Privacy Policy / DMCA Notice / ADA Accessibility


This site is hosted, designed and copyright
© 1994 - 2026 by
Delta Media Group, Inc. -- Patent Pending --
5901 N Sheridan Road, Unit 16C | MLS# 12725252
This condo located at 5901 N Sheridan Road, Unit 16C, Chicago, IL 60660 is currently listed for sale with an asking price of $350,000. This property was built in 1968 and has 2 bedrooms and 2 full baths with 1450 sq. ft. N Sheridan Road, Unit 16C is located in the Thorndale Beach North subdivision within the District 299 school district. Search Thorndale Beach North real estate on pbellinghiere.gogambino.com today.