

BEDS5
BATHS3 full 1 partial
SQUARE FEET4,474
MLS#12729631
STATUSActive
PROPERTY TYPEResidential - Single Family
SCHOOLDistrict 125
Property Description
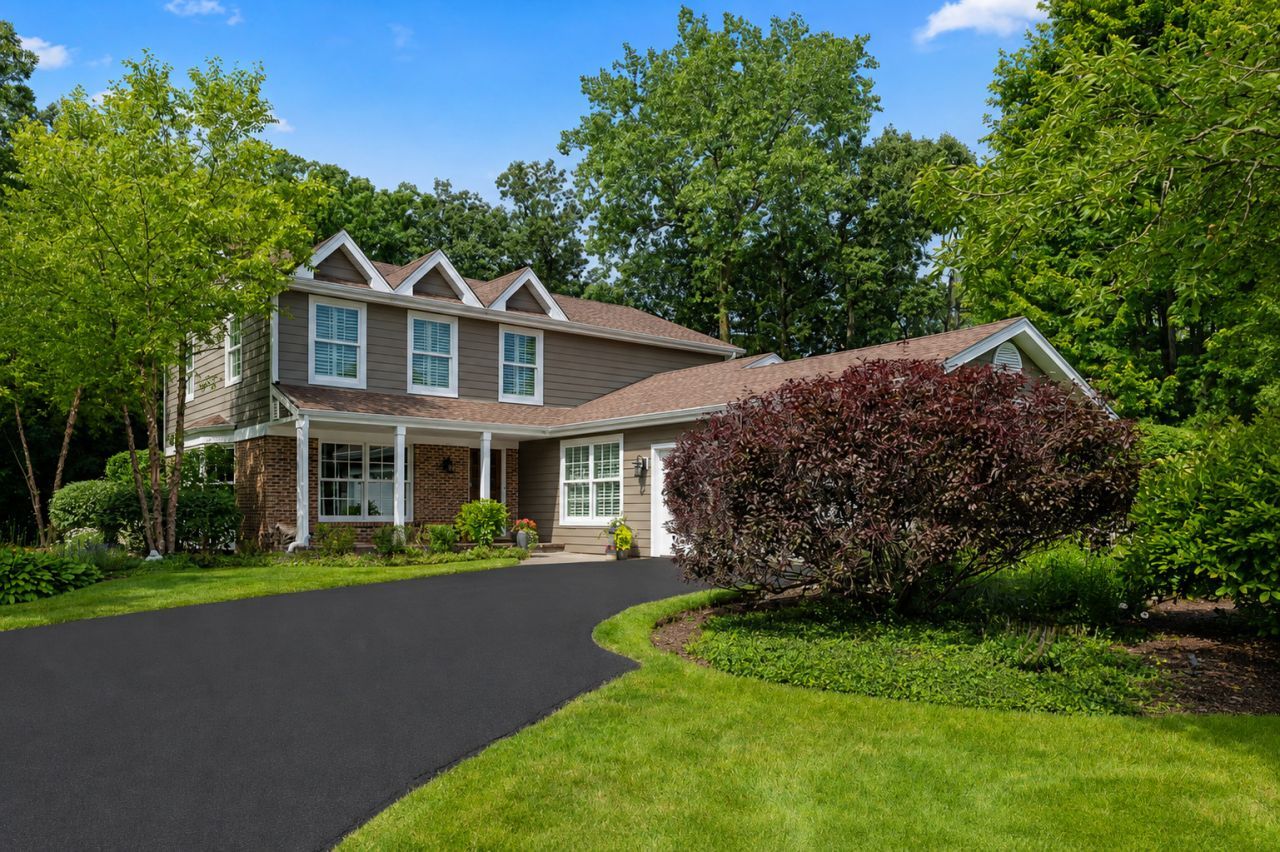
Nestled in the sought-after Manchester Woods neighborhood in Lincolnshire and feeding into award-winning Adlai Stevenson High School, 6 Deer Run is a stylish, turnkey home where no detail has been overlooked. Over the past decade-plus, the owner has completed a comprehensive, room-by-room transformation paired with major mechanical and exterior upgrades. The result is a home that's as beautiful as it is worry-free. First-Floor and Second-Floor Primary Suite Options: This home offers rare flexibility with two possible primary suite locations. The first-floor bedroom suite provides true single-level living - ideal as a primary suite, guest suite, or in-law arrangement for buyers seeking main-level convenience without sacrificing style or comfort. Upstairs, a beautifully renovated primary suite with updated bath and walk-in closet (2015) offers a more traditional layout for buyers who prefer their primary suite on the second floor. Whichever option you choose, both are move-in ready. Chef's Kitchen & Entertaining Spaces: Fully reimagined in 2018 and opened to the dining room, this cheerful, bright chef's kitchen features open shelving, a Sub-Zero side-by-side refrigerator/freezer, Wolf range and oven, a second oven and microwave in the oversized leathered Quartz island (seats 4), new dishwasher and farmhouse sink, custom panel-ready cabinetry, new windows and doors, and a bar area with Sub-Zero beverage fridge and ice maker. Optional separate stations for cooking, baking, coffee, and/or bar service make this an entertainer's dream. Refinished hardwood floors span the entire first level, complemented by a new-tile foyer, remodeled stair banister, and a redesigned dining room with an opened wall and built-in bookshelves. Beautifully Updated Bathrooms & Living Spaces: Every bathroom has been renovated; upstairs family bath (2013), primary bath and closet (2015), powder room (2015), plus new doors throughout. The office and upstairs 4th bedroom feature custom built-ins, and the finished basement (2016) offers a spacious rec room with new carpet and custom closets. Outdoor Living: Set on a gorgeous 1/2-acre lot with a paver patio, professional landscape lighting, fire pit, and a dedicated dog run. Major Systems & Upgrades: Roof (2011, new vents 2025); James Hardie siding, flashing, fascia, soffits, and gutters (2011-12), gutter guards (2014); windows on 2nd level, office, and living room (2011), kitchen (2018); 50-gal water heater (2024); new AC (2023); new furnace blower wheel (2025); second electric panel (2015); dual sump pumps w/ hydrologic backup (2018); chimney liner, caps, and doors (2018); thermostat-controlled attic ventilation fans (2013); WiFi thermostats (2020); ADT alarm (2017); new garage door (2012); EV charger in garage (2023); driveway resealed (2026). All major systems are serviced annually. This is turnkey living at its finest. Fireplace being offered As Is. Schedule your private showing today!
Property Features
Property Type: Residential - Single Family
Basement: Yes
Basement: Finished, Full
Cooling: Central Air
Fireplaces: 1
Garage: 2
Heating: Natural Gas
Lot Size: 0.46 Acres
Roof Type: Asphalt
Taxes: $25,191
Year Built: 1972
Amenities
Cathedral Ceiling(s)
Feature Descriptions
Additional rooms: Sitting Room, Bedroom 5,Breakfast Room, Office, Recreation Room, Exercise Room
Appliances: Double Oven, Range, Microwave, Dishwasher, High End Refrigerator, Washer, Dryer, Disposal
Association Includes: None
Dining Room: Separate
Exterior: Brick, Cedar
Fireplace: Wood Burning
Fireplace Location(s): Den/Library
Lot Dimensions: 130 X 156
Parcel#: 15243050150000
Parking: Asphalt, Yes, Garage Owned, Attached, Garage
Sewer: Public Sewer, Storm Sewer
Total Rooms: 14
Township: Vernon
Water: Lake Michigan
Room Sizes
Sitting Room: 12X26
Bar/Entertainment: 14X10
Bedroom 5: 14X13
Breakfast Room: 11X9
Office: 10X13
Recreation Room: 15X41
Exercise Room: 32X17
Bedroom 2: 12X11
Bedroom 3: 13X11
Bedroom 4: 12X16
Dining Room: 12X12
Family Room: 19X18
Kitchen: 16X22
Laundry: 8X15
Living Room: 15X27
Primary Bedroom: 14X16
Local Schools
High School: Adlai E Stevenson High School
Middle School: Daniel Wright Junior High School
Elementary School: Laura B Sprague School
School District: District 125
Listed By / Shown By
Listed By
Agency Name: @properties Christie's International Real Estate
Agency Phone: 847-881-0200
Shown By
Agent Name: Pat Bellinghiere
Agent Phone: (815) 871-1745
Agency Title: Gambino Realtors

Estimate Your Payment
Estimated Payment
$ 8,141.72 per month $5,677.89 Principal & Interest $2,099.25 Property Tax $364.58 Homeowner's InsuranceChange Payment Information



Member Participants (and their affiliated licensees, if applicable) shall indicate on their websites that IDX information is provided exclusively for consumers’ personal non-commercial use, that it may not be used for any purpose other than to identify prospective properties consumers may be interested in purchasing, that the data is deemed reliable but is not guaranteed by MLS GRID, and that the use of the MLS GRID Data may be subject to an end user license agreement prescribed by the Member Participant’s applicable MLS if any and as amended from time to time. MLS GRID may, at its discretion, require use of other disclaimers as necessary to protect Member Participant, and/or their MLS from liability.
Based on information submitted to the MLS GRID. All data is obtained from various sources and may not have been verified by broker or MLS GRID. Supplied Open House Information is subject to change without notice. All information should be independently reviewed and verified for accuracy. Properties may or may not be listed by the office/agent presenting the information.
Privacy Policy / DMCA Notice / ADA Accessibility


This site is hosted, designed and copyright
© 1994 - 2026 by
Delta Media Group, Inc. -- Patent Pending --
6 Deer Run | MLS# 12729631
This single family home located at 6 Deer Run, Lincolnshire, IL 60069 is currently listed for sale with an asking price of $1,250,000. This property was built in 1972 and has 5 bedrooms and 3 full and 1 partial baths with 4474 sq. ft. Deer Run is located within the District 125 school district. Search Lincolnshire real estate on pbellinghiere.gogambino.com today.