

BEDS5
BATHS2 full 1 partial
SQUARE FEET3,000
MLS#12735930
STATUSNew
PROPERTY TYPEResidential - Single Family
SCHOOLDistrict 207
Property Description
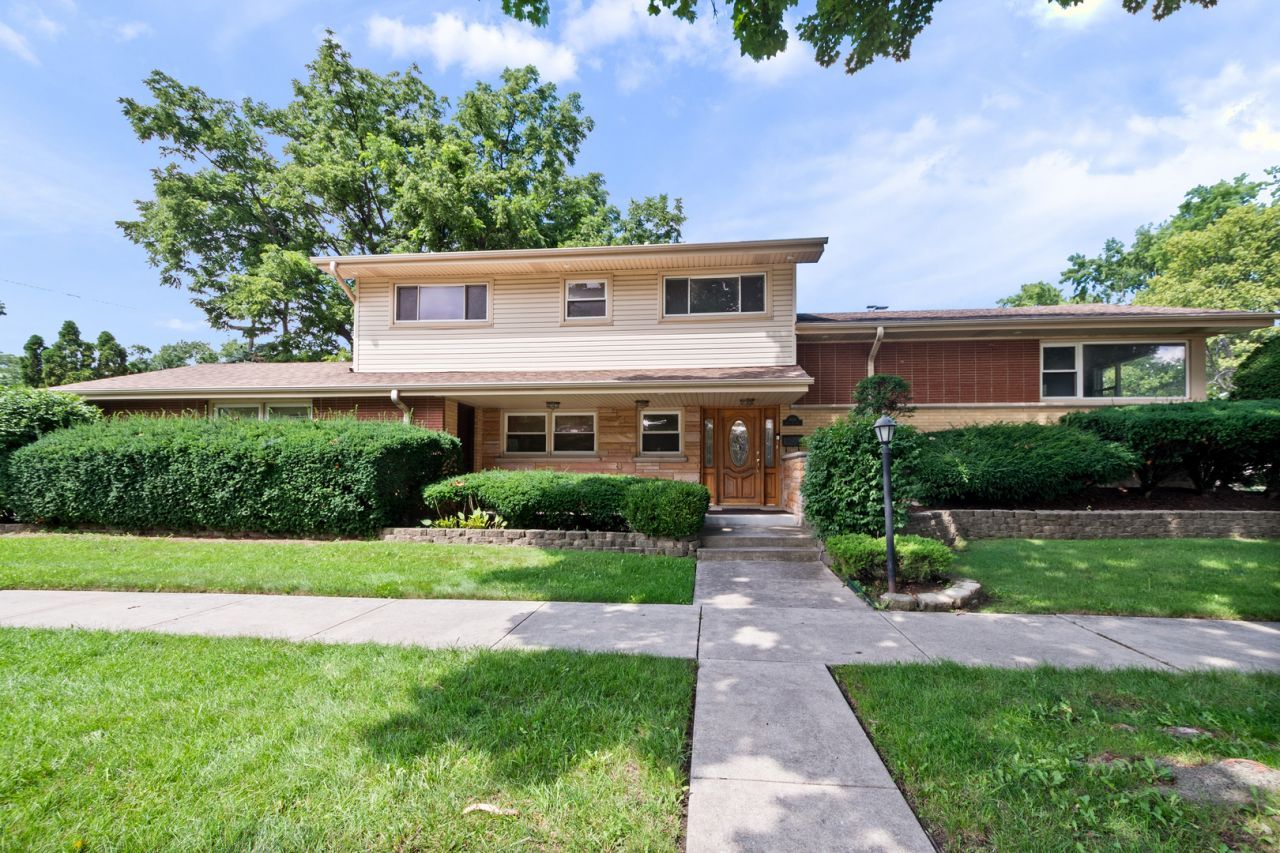
WELCOME HOME TO THIS REMARKABLE FOUR-LEVEL PROPERTY FEATURING AN ADDITIONAL SUB-BASEMENT AND AN INCREDIBLE AMOUNT OF LIVING SPACE THROUGHOUT. UPON ENTERING THE SPACIOUS FOYER, YOU ARE IMMEDIATELY GREETED BY AN INVITING OPEN FLOOR PLAN AND AN ELEGANT STAIRCASE LEADING TO THE UPPER LEVEL. THE MAIN LEVEL IS DESIGNED FOR EFFORTLESS LIVING AND ENTERTAINING, OFFERING AN EXPANSIVE FAMILY ROOM ANCHORED BY A STRIKING STONE FIREPLACE, A BUTLER'S PANTRY COMPLETE WITH A WET BAR, AND SLIDING GLASS DOORS THAT OPEN DIRECTLY TO THE PATIO AND BACKYARD. THIS LEVEL ALSO INCLUDES A VERSATILE FIRST-FLOOR OFFICE OR FIFTH BEDROOM, A CONVENIENT POWDER ROOM, AND DIRECT ACCESS TO THE ATTACHED TWO-CAR GARAGE. UPSTAIRS, DRAMATIC VAULTED CEILINGS ENHANCE THE LIGHT-FILLED LIVING AND DINING ROOMS, WHICH FLOW SEAMLESSLY INTO AN UPDATED EAT-IN KITCHEN FEATURING RICH CHERRY CABINETRY, GRANITE COUNTERTOPS, STAINLESS STEEL APPLIANCES, AND A GENEROUS BUFFET AREA PERFECT FOR HOSTING GATHERINGS. THE SECOND LEVEL HOUSES FOUR COMFORTABLE BEDROOMS, ALL HIGHLIGHTED BY BEAUTIFUL HARDWOOD FLOORS, INCLUDING A SPACIOUS PRIMARY SUITE COMPLETE WITH DUAL CLOSETS AND A PRIVATE EN-SUITE BATHROOM FEATURING A WALK-IN SHOWER. CONTINUING DOWNWARD, THE LOWER LEVEL REVEALS AN ENORMOUS FINISHED RECREATION ROOM THAT MAKES AN IDEAL GAME OR MEDIA SPACE, WHILE THE ADDITIONAL LARGE SUB-BASEMENT OFFERS EXCEPTIONAL FLEXIBILITY FOR STORAGE, A WORKSHOP, OR A HOME GYM. PERFECTLY SITUATED IN A PRIME LOCATION NEAR PARKS, BASEBALL DIAMONDS, PLAYGROUNDS, NATURE TRAILS, BIKE PATHS, AND THE PARK RIDGE PARK DISTRICT FACILITIES WITH CONVENIENT DAYCARE AND PRESCHOOL OPTIONS, THIS EXCEPTIONAL RESIDENCE OFFERS THE PERFECT BLEND OF COMFORT, SPACE, AND COMMUNITY.
Upcoming Open Houses
Open House Saturday August 22nd, 12:00pm - 3:00pm
Open House Sunday August 23rd, 12:00pm - 3:00pm
Property Features
Property Type: Residential - Single Family
Basement: Yes
Basement: Unfinished, Sub-Basement, Partial
Cooling: Central Air
Fireplaces: 1
Garage: 2
Heating: Natural Gas, Forced Air
Lot Size: 0.18 Acres
Roof Type: Asphalt
Taxes: $14,516
Year Built: 1963
Amenities
Vaulted Ceiling(s)
Wet Bar
Feature Descriptions
Additional rooms: Bedroom 5,Recreation Room, Foyer, Utility Room-Lower Level
Appliances: Double Oven, Dishwasher, Refrigerator, Washer, Dryer, Disposal, Stainless Steel Appliance(s), Range Hood, Oven
Association Includes: None
Bath Features: Separate Shower, Double Sink
Dining Room: Separate, L-shaped
Exterior: Vinyl Siding, Brick, Stone
Fireplace: Wood Burning
Fireplace Location(s): Family Room
Laundry: Gas Dryer Hookup, Sink
Lot: Corner Lot
Lot Dimensions: 58X132
Other Equipment: Sump Pump, Water Heater-Gas
Parcel#: 09271260350000
Parking: Concrete, Garage Door Opener, Yes, Garage Owned, Attached, Garage
Sewer: Public Sewer
Total Rooms: 10
Township: Maine
Water: Lake Michigan
Room Sizes
Bedroom 5: 12X11
Recreation Room: 30X24
Foyer: 15X10
Bedroom 2: 12X10
Bedroom 3: 13X8
Bedroom 4: 12X9
Dining Room: 12X11
Family Room: 21X13
Kitchen: 17X12
Laundry: 5X5
Living Room: 21X13
Primary Bedroom: 13X13
Local Schools
High School: Maine South High School
Middle School: Emerson Middle School
Elementary School: George B Carpenter Elementary Sc
School District: District 207
Listed By / Shown By
Listed By
Agency Name: RE/MAX Properties Northwest
Agency Phone: 847-698-7000
Shown By
Agent Name: Pat Bellinghiere
Agent Phone: (815) 871-1745
Agency Title: Gambino Realtors

Estimate Your Payment
Estimated Payment
$ 5,076.37 per month $3,633.40 Principal & Interest $1,209.67 Property Tax $233.30 Homeowner's InsuranceChange Payment Information



Member Participants (and their affiliated licensees, if applicable) shall indicate on their websites that IDX information is provided exclusively for consumers’ personal non-commercial use, that it may not be used for any purpose other than to identify prospective properties consumers may be interested in purchasing, that the data is deemed reliable but is not guaranteed by MLS GRID, and that the use of the MLS GRID Data may be subject to an end user license agreement prescribed by the Member Participant’s applicable MLS if any and as amended from time to time. MLS GRID may, at its discretion, require use of other disclaimers as necessary to protect Member Participant, and/or their MLS from liability.
Based on information submitted to the MLS GRID. All data is obtained from various sources and may not have been verified by broker or MLS GRID. Supplied Open House Information is subject to change without notice. All information should be independently reviewed and verified for accuracy. Properties may or may not be listed by the office/agent presenting the information.
Privacy Policy / DMCA Notice / ADA Accessibility


This site is hosted, designed and copyright
© 1994 - 2026 by
Delta Media Group, Inc. -- Patent Pending --
600 Florence Drive | MLS# 12735930
This single family home located at 600 Florence Drive , Park Ridge, IL 60068 is currently listed for sale with an asking price of $799,900. This property was built in 1963 and has 5 bedrooms and 2 full and 1 partial baths with 3000 sq. ft. Florence Drive is located within the District 207 school district. Search Park Ridge real estate on pbellinghiere.gogambino.com today.