

BEDS4
BATHS3 full 1 partial
SQUARE FEET2,376
MLS#202605148
STATUSActive
PROPERTY TYPEResidential - Single Family
SCHOOLOregon 220
Property Description
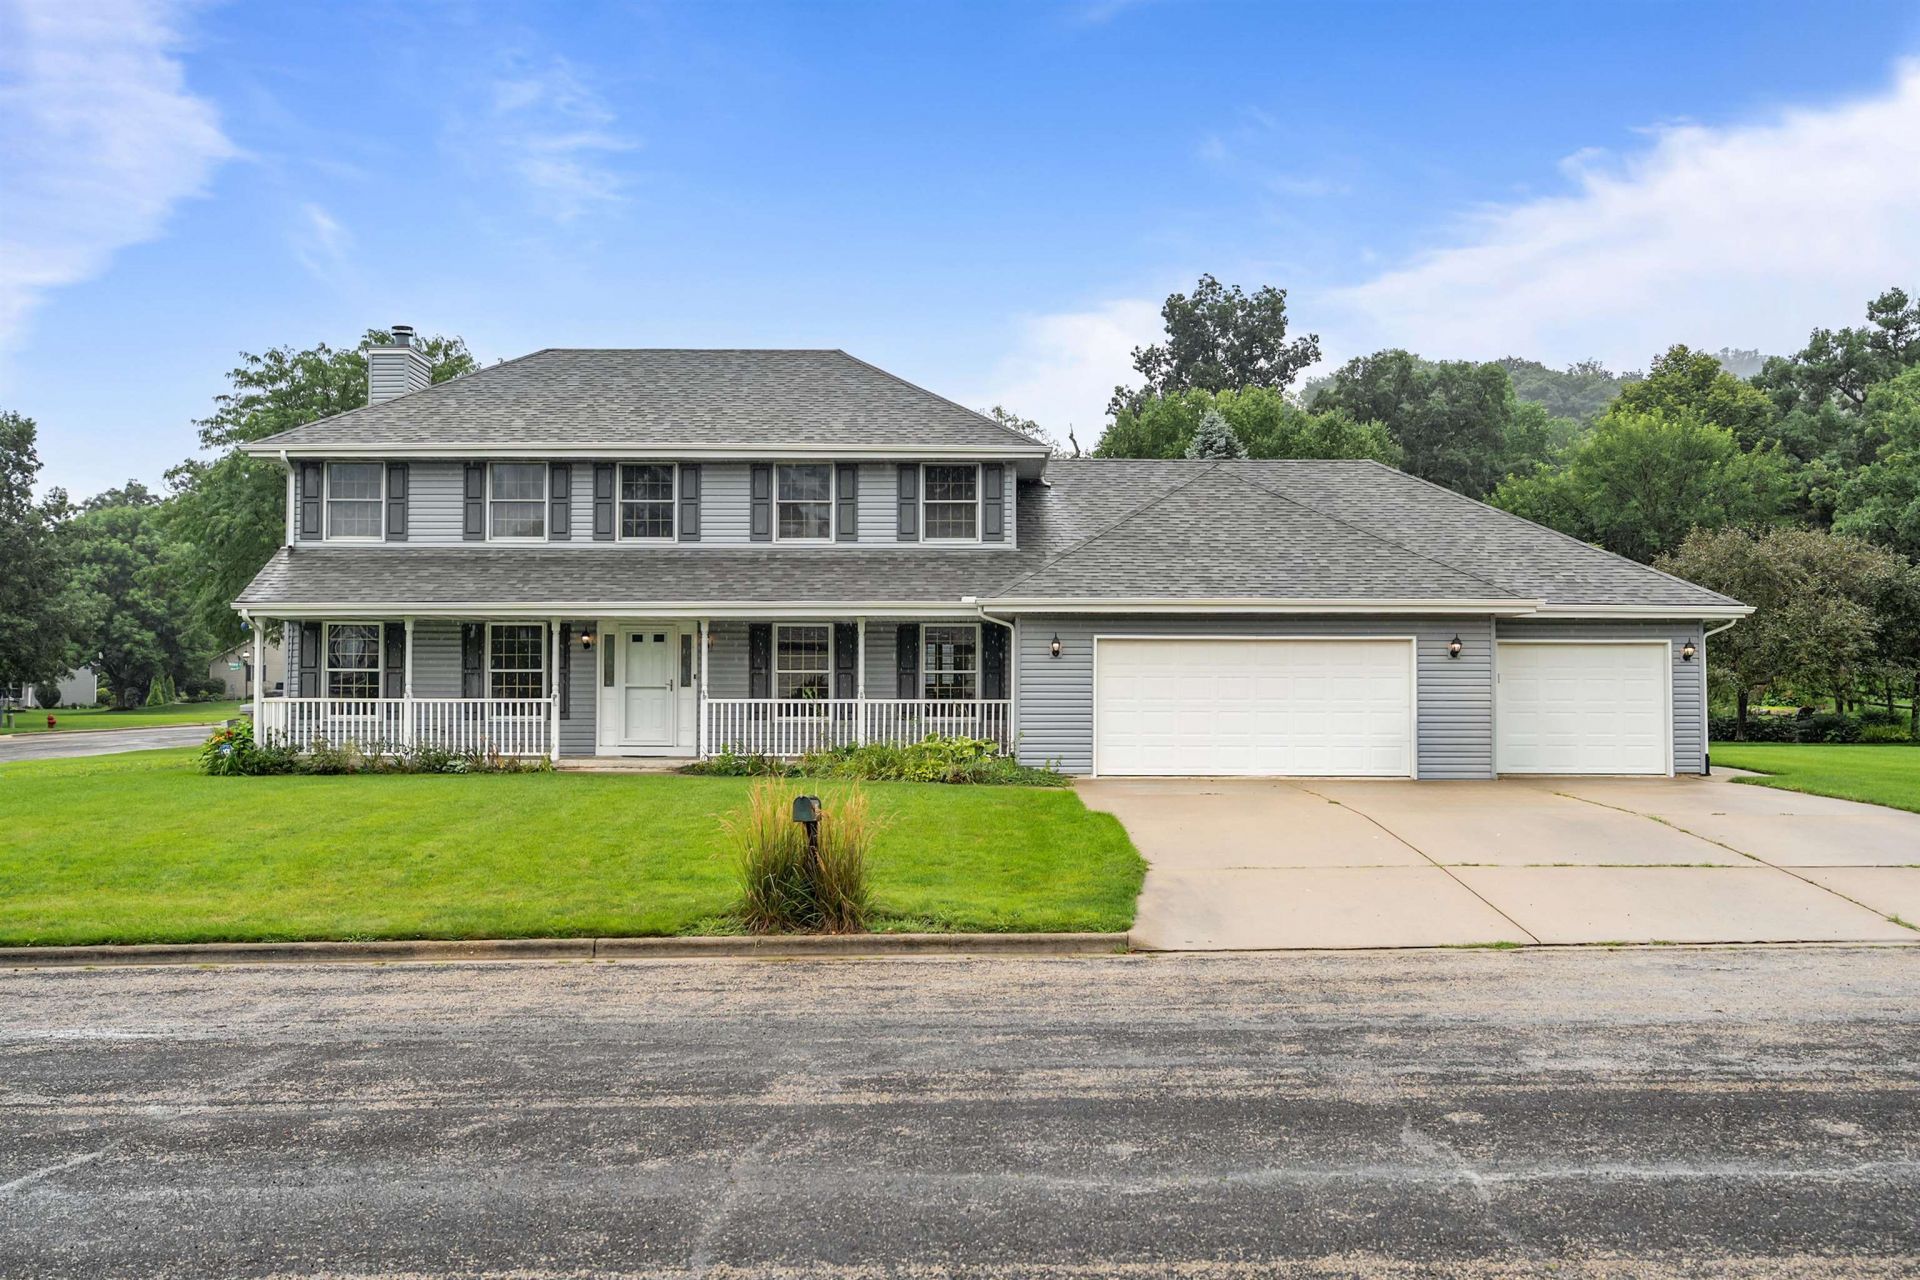
Just Steps from Fairground Park - Spacious, Flexible, and Full of Possibilities! Welcome to this beautiful 2,976-square-foot home featuring 4 bedrooms, 31/2 bathrooms, and a 3-car garage, with plenty of room for family, guests, and entertaining. The inviting main level offers a comfortable family living room, spacious kitchen and eating area, plus a separate dining room-creating an ideal layout for both everyday family life and gatherings. The flexible bedroom arrangement includes the possibility of a first-floor bedroom or in-law suite, offering added convenience and privacy for extended family or overnight guests. The full basement provides even more potential, with endless possibilities for additional living, recreation, home office, gym, or entertainment space. A separate entrance from the basement to the garage adds convenience and flexibility. Step outside onto the nice deck, the perfect spot to relax, enjoy the outdoors, or gather with family and friends. And best of all, you're just a few steps from the Fair Park entrance, making it easy for your family to enjoy everything the park has to offer. With generous living space, a 3-car garage, flexible bedroom options, a full basement, and an unbeatable location near Fair Park, this home offers the space and versatility your family has been looking for!
Property Features
Property Type: Residential - Single Family
Basement: Yes
Cooling: Central Air
Fireplaces: 1
Garage: 3
Heating: Forced Air, Natural Gas
Home Style: Ranch
Lot Size: 0.38 Acres
Roof Type: Shingle
Taxes: $8,157
Appliances
Dishwasher
Dryer
Refrigerator
Stove/Cooktop
Washer
Feature Descriptions
Basement: Full
Days on Site: 2
Exterior: Siding, Vinyl
General Features: Basement Entrance, Deck, Laundry 1st Floor, Guest House/In Law Suite
Land features: City/Town
Sewer: City/Community
Water: City/Community
Room Sizes
Bedroom 1: 15.8 X 15.2 Level - Upper
Bedroom 2: 13.7 X 11.3 Level - Upper
Bedroom 3: 12.5 X 11.7 Level - Upper
Bedroom 4: 12.4 X 11 Level - Upper
Kitchen: 10.4 X 17.6 Level - Main
Living Room: 15.8 X 13.5 Level - Main
Dining Room: 14.1 X 11.1 Level - Main
Family Room: 18.3 X 14.2 Level - Main
OFFICE: 13.9 X 13 Level - Main
BATHROOM: 15.4 X 13.2 Level - Main
Local Schools
School District: Oregon 220
Listed By / Shown By
Listed By
Agency Name: DICKERSON & NIEMAN
Shown By
Agent Name: Pat Bellinghiere
Agent Phone: (815) 871-1745
Agency Title: Gambino Realtors

Estimate Your Payment
Estimated Payment
$ 2,492.49 per month $1,703.37 Principal & Interest $679.75 Property Tax $109.38 Homeowner's InsuranceChange Payment Information


Privacy Policy / DMCA Notice / ADA Accessibility


This site is hosted, designed and copyright
© 1994 - 2026 by
Delta Media Group, Inc. -- Patent Pending --
601 Fair Park Drive | MLS# 202605148
This single family home located at 601 Fair Park Drive, Oregon, IL 61061 is currently listed for sale with an asking price of $375,000. This property has 4 bedrooms and 3 full and 1 partial baths with 2376 sq. ft. Fair Park Drive is located within the Oregon 220 school district. Search Oregon real estate on pbellinghiere.gogambino.com today.