

BEDS2
BATHS2 full 1 partial
SQUARE FEET2,694
MLS#202605156
STATUSPENDING
PROPERTY TYPEResidential - Single Family
SCHOOLStockton
Property Description
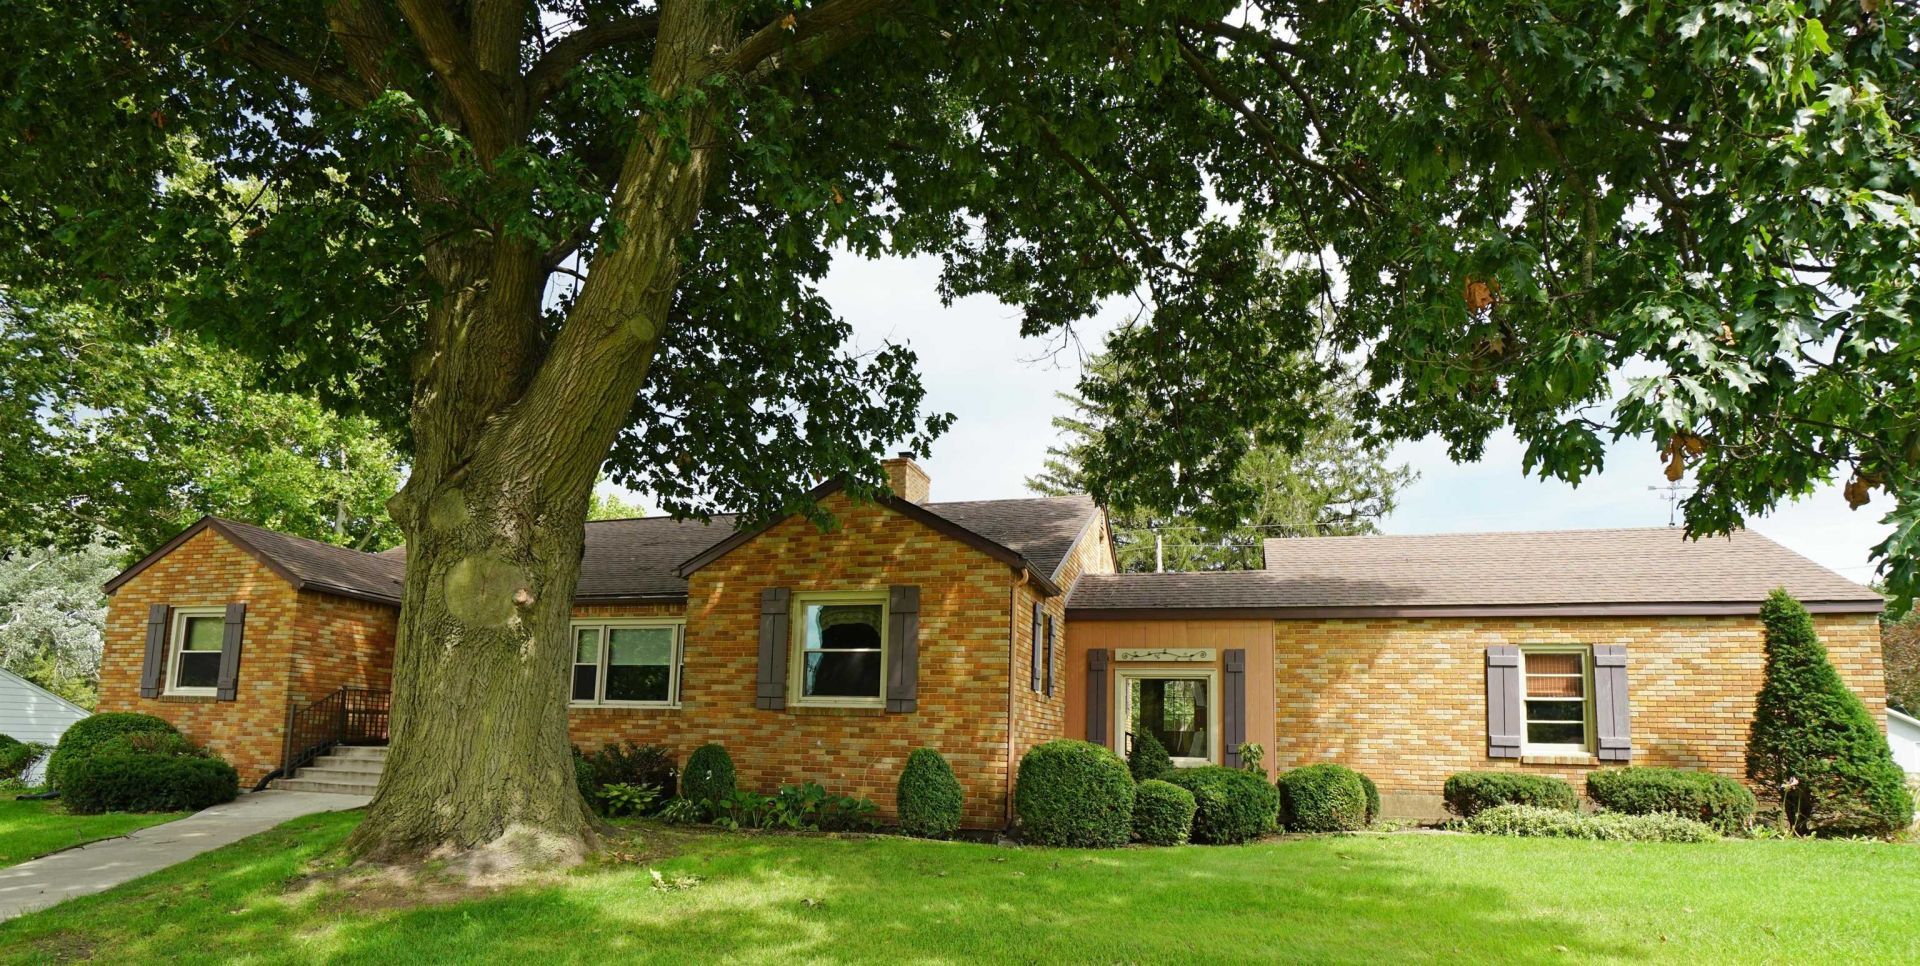
Robustly built BRICK ranch home located on a corner lot is awaiting its next owners. An eye catching home has been lovingly cared for since its construction. The home features 2 bedrooms with an option for a 3rd (minus a closet) all located on the main floor and include an ensuite master. The living room is well allocated and stretches nearly the whole width of the house and features a gas fireplace. There is ample cabinetry in the kitchen and a layout designed for maximum functionality. Also on the main level is a half- bath and mud/laundry room conveniently located just off the breezeway. The house boasts a walk-up attic which allows for an abundance of storage or with some modifications, could provide an opportunity for additional bedrooms, etc. The lower level of the home has access from the home as well as a cellar entrance. There is a wonderful space for a rec room with a wood burning fireplace and car siding which creates a cozy, lodge feel. There is additional space for storage, workshop, utility room and a space for a second kitchen. Outside the picturesque home is a two stall garage connected to the home by a breeze way, an adorable paver patio, wonderfully mature trees, plants, a stocked Koi pond featuring a water fall. Perhaps the favorite space of its owners is the screened sun porch which provides an ideal spot for coffee and conversation.
Property Features
Property Type: Residential - Single Family
Basement: Yes
Cooling: Central Air
Fireplaces: 2
Garage: 2
Heating: Hot Water/Steam
Home Style: Ranch
Lot Size: 0.40 Acres
Roof Type: Shingle
Taxes: $4,225
Appliances
Dishwasher
Dryer
Refrigerator
Stove/Cooktop
Washer
Feature Descriptions
Basement: Full
Days on Site: 2
Exterior: Brick/Stone
General Features: Laundry 1st Floor, Main Floor Primary, Porch 3 Season
Land features: Rural
Sewer: City/Community
Water: City/Community
Room Sizes
Bedroom 1: 15 X 12 Level - Main
Bedroom 2: 13 X 12 Level - Main
Kitchen: 12 X 11 Level - Main
Living Room: 14 X 23 Level - Main
Family Room: 14 X 23 Level - Lower
Laundry: 11 X 7 Level - Main
Sun Porch: 10 X 17 Level - Main
Breezeway: 10 X 9 Level - Main
Local Schools
School District: Stockton
Listed By / Shown By
Listed By
Agency Name: JIM SULLIVAN REALTY
Shown By
Agent Name: Pat Bellinghiere
Agent Phone: (815) 871-1745
Agency Title: Gambino Realtors

Estimate Your Payment
Estimated Payment
$ 1,536.41 per month $1,112.87 Principal & Interest $352.08 Property Tax $71.46 Homeowner's InsuranceChange Payment Information


Privacy Policy / DMCA Notice / ADA Accessibility


This site is hosted, designed and copyright
© 1994 - 2026 by
Delta Media Group, Inc. -- Patent Pending --
607 Hudson Street | MLS# 202605156
This single family home located at 607 Hudson Street, Stockton, IL 61085 is currently listed for sale with an asking price of $245,000. This property has 2 bedrooms and 2 full and 1 partial baths with 2694 sq. ft. Hudson Street is located within the Stockton school district. Search Stockton real estate on pbellinghiere.gogambino.com today.