

BEDS4
BATHS2 full 1 partial
SQUARE FEET2,132
MLS#12711572
STATUSActive
PROPERTY TYPEResidential - Single Family
SUBDIVISIONWinston Hills
SCHOOLDistrict 99
Property Description
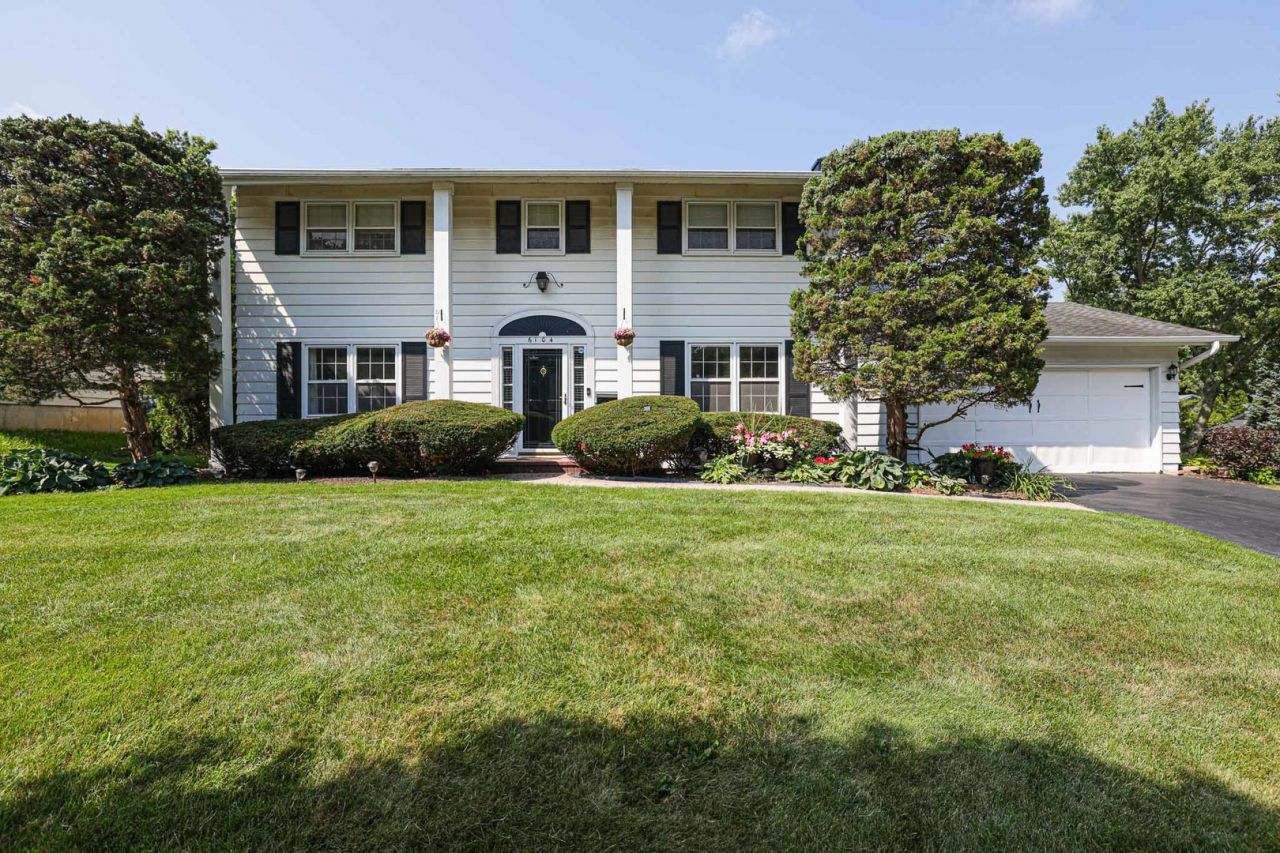
Stately Southern Colonial perched high on a hill in a quiet cul-de-sac, this beautifully maintained home welcomes you with an impressive signature columned front porch, mature landscaping, and exceptional curb appeal. Step inside to a dramatic two-story foyer featuring an elegant turned staircase, attractive chandelier, and convenient guest closet. The spacious living and dining rooms offer versatile spaces that can be styled for formal entertaining or comfortable everyday living. The bright kitchen features soft white cottage-style cabinetry, quality appliances, a pantry, a designated laundry area, and a generous dinette for casual dining. Just off the kitchen, the inviting family room is the perfect place to relax or enjoy movie nights, complemented by a beautifully remodeled powder room. Upstairs, you'll find four spacious bedrooms and two full bathrooms. Oak parquet flooring extends throughout the second level, along with ample closet space in every bedroom. The primary suite features an updated ensuite bath with quality fixtures and finishes, while the secondary bedrooms share a spacious hall bath with a dual-sink vanity and tub/shower combination. Storage is abundant throughout the home, and one of its standout features is the fully finished basement. One of the few homes in the neighborhood to offer over 1,000 additional square feet of finished living space. Whether you envision a recreation room, media room, home gym, hobby space, workshop, or playroom, this flexible lower level can easily adapt to your lifestyle. Additional highlights include newer windows throughout the majority of the home, an attached two-car garage, a fully fenced private backyard, and an oversized hardscaped patio that's ideal for outdoor entertaining. This home offers easy access to award-winning Parks, Aquatic Pools & Splash Pads, The Woodridge Main Street at Seven Bridges Center, several nearby challenging Golf Courses, ARC Park District Rec & Fitness Center, I-355, I-55 Tollways, and a wide variety of shopping, fine dining, and everyday conveniences. Children attend top-rated Willow Creek Elementary School, Thomas Jefferson Jr High School, and Downers Grove North High School.
Property Features
Property Type: Residential - Single Family
Basement: Yes
Basement: Finished,8 ft + pour, Rec/Family Area, Storage Space, Full
Cooling: Central Air
Garage: 2
Heating: Natural Gas, Forced Air
Home Style: Colonial
Lot Size: 85 X 136 X 102 X 123
Roof Type: Asphalt
Taxes: $10,200
Year Built: 1968
Amenities
Built-in Features
Pantry
Feature Descriptions
Additional rooms: Recreation Room, Foyer
Additional Structures: Shed(s)
Appliances: Range, Microwave, Dishwasher, Refrigerator, Washer, Dryer, Electric Cooktop
Association Includes: None
Bath Features: Double Sink
Dining Room: L-shaped
Exterior: Aluminum Siding, Vinyl Siding
Laundry: Main Level, Gas Dryer Hookup, Laundry Closet
Lot: Corner Lot, Cul-De-Sac, Irregular Lot, Landscaped, Mature Trees
Lot Dimensions: 85 X 136 X 102 X 123
Parcel#: 0813313018
Parking: Asphalt, Garage Door Opener, Yes, Garage Owned, Attached, Garage
Sewer: Public Sewer
Total Rooms: 9
Township: Lisle
Water: Lake Michigan
Room Sizes
Recreation Room: 30X22
Foyer: 10X8
Bedroom 2: 13X10
Bedroom 3: 13X13
Bedroom 4: 11X10
Dining Room: 12X10
Family Room: 13X13
Kitchen: 13X12
Laundry: 8X5
Living Room: 25X13
Primary Bedroom: 15X12
Local Schools
High School: Downers Grove North High School
Middle School: Thomas Jefferson Junior High Sch
Elementary School: Willow Creek Elementary School
School District: District 99
Listed By / Shown By
Listed By
Agency Name: Platinum Partners Realtors
Agency Phone: 630-435-3500
Shown By
Agent Name: Pat Bellinghiere
Agent Phone: (815) 871-1745
Agency Title: Gambino Realtors

Estimate Your Payment
Estimated Payment
$ 3,363.19 per month $2,361.55 Principal & Interest $850.00 Property Tax $151.64 Homeowner's InsuranceChange Payment Information



Member Participants (and their affiliated licensees, if applicable) shall indicate on their websites that IDX information is provided exclusively for consumers’ personal non-commercial use, that it may not be used for any purpose other than to identify prospective properties consumers may be interested in purchasing, that the data is deemed reliable but is not guaranteed by MLS GRID, and that the use of the MLS GRID Data may be subject to an end user license agreement prescribed by the Member Participant’s applicable MLS if any and as amended from time to time. MLS GRID may, at its discretion, require use of other disclaimers as necessary to protect Member Participant, and/or their MLS from liability.
Based on information submitted to the MLS GRID. All data is obtained from various sources and may not have been verified by broker or MLS GRID. Supplied Open House Information is subject to change without notice. All information should be independently reviewed and verified for accuracy. Properties may or may not be listed by the office/agent presenting the information.
Privacy Policy / DMCA Notice / ADA Accessibility


This site is hosted, designed and copyright
© 1994 - 2026 by
Delta Media Group, Inc. -- Patent Pending --
6104 Westgate Court | MLS# 12711572
This single family home located at 6104 Westgate Court, Woodridge, IL 60517 is currently listed for sale with an asking price of $519,900. This property was built in 1968 and has 4 bedrooms and 2 full and 1 partial baths with 2132 sq. ft. Westgate Court is located in the Winston Hills subdivision within the District 99 school district. Search Winston Hills real estate on pbellinghiere.gogambino.com today.