

BEDS4
BATHS3 full 1 partial
SQUARE FEET4,418
MLS#12715367
STATUSActive
PROPERTY TYPEResidential - Single Family
SCHOOLDistrict 220
Property Description
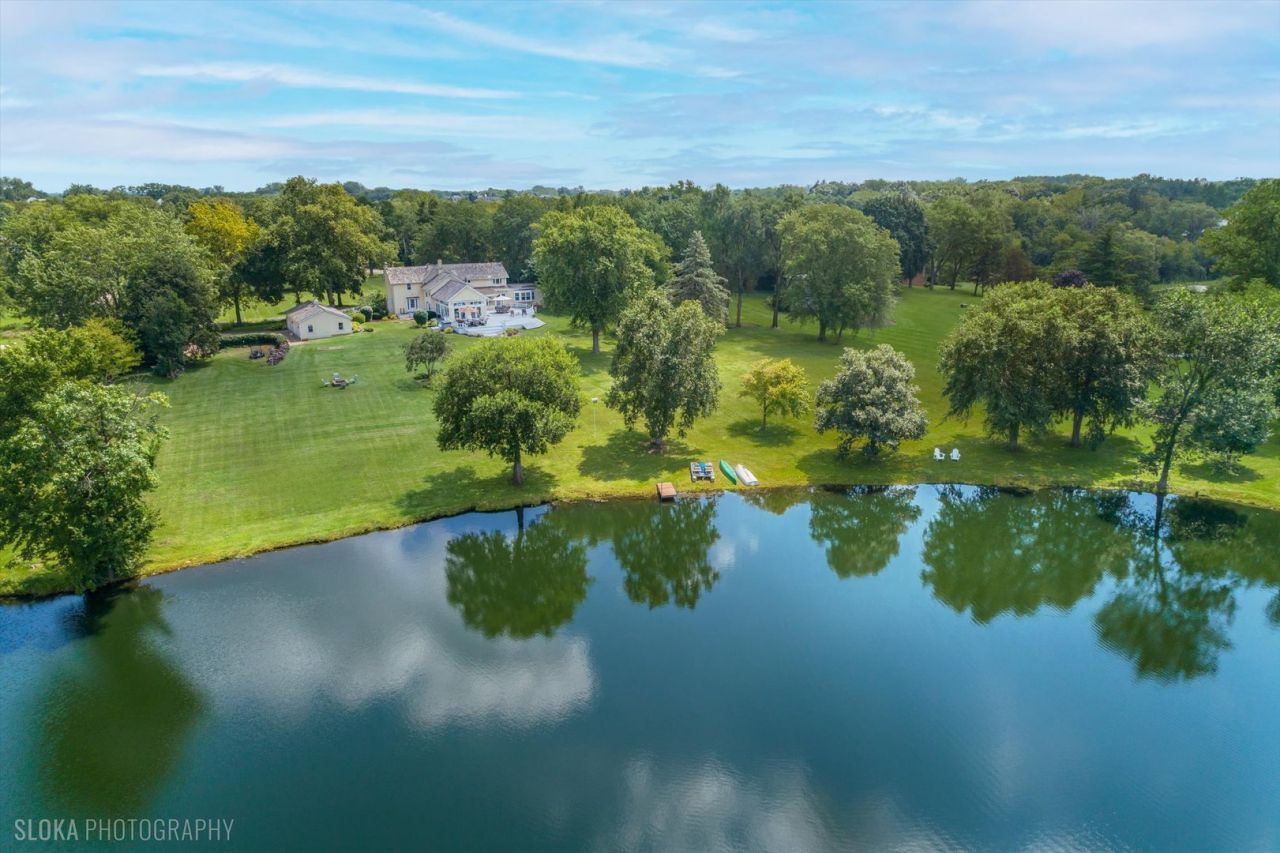
Stunning waterfront property in an ideal Barrington Hills location where every day feels a little like a vacation. Set on 5.3+ picturesque acres with direct access to Stephanie Lake, this beautiful home offers privacy, serene water views and a lifestyle that is truly special. A long paver drive leads to the charming farmhouse, where a welcoming front porch is the perfect spot to enjoy your morning coffee and take in the peaceful surroundings. Step inside where hardwood floors flow throughout the main level and a spacious foyer opens to the inviting living room with a cozy fireplace and French doors leading outside to a Chicago brick pathway and enormous rear deck. The elegant dining room flows seamlessly into the family room, where large windows frame beautiful sunset and lake views, creating a wonderful space for gathering and entertaining. The kitchen features butcher block countertops, stainless steel appliances and a darling Dutch door that opens directly to the deck and picturesque water views. A spacious main-level office provides the flexibility to work from home, create a playroom or tailor the space to fit your lifestyle. The showstopper is the incredible sunroom, featuring soaring vaulted ceilings, walls of windows and doors, a pot-bellied stove and wet bar. With year-round lake views and direct access to the sprawling deck, it is the perfect place to relax, entertain or simply enjoy the beauty of your surroundings. With 4 bedrooms, 3.1 baths and more than 4,400 square feet of living space, there is plenty of room for everyone. Step outside and embrace a true lake lifestyle, with private acreage, sweeping water views, and your own pier where you can cast a line and enjoy the tranquility of the stocked lake right in your backyard. A detached 4-car garage offers plenty of room for vehicles, storage and hobbies. Best of all, this peaceful retreat is just minutes from downtown Barrington's shopping, dining, Metra, and award winning D220 schools, offering the perfect blend of country living and convenience. A truly special opportunity to enjoy your very own everyday vacation in highly sought-after Barrington Hills.
Property Features
Property Type: Residential - Single Family
Basement: Yes
Basement: Unfinished, Crawl Space, Partial
Cooling: Central Air, Zoned
Fireplaces: 1
Garage: 4
Heating: Natural Gas, Forced Air, Sep Heating Systems - 2+, In
Home Style: Farmhouse
Lot Size: 5.39 Acres
Roof Type: Shake
Taxes: $21,374
Year Built: 1899
Amenities
Vaulted Ceiling(s)
Wet Bar
Walk-In Closet(s)
Feature Descriptions
Additional rooms: Office, Heated Sun Room, Foyer
Appliances: Microwave, Dishwasher, Refrigerator, Washer, Dryer, Stainless Steel Appliance(s), Range Hood, Water Purifier Owned, Water Softener Owned
Association Includes: Lake Rights, Other
Bath Features: Double Sink
Dining Room: Separate
Exterior: Stucco
Fireplace: Wood Burning, Attached Fireplace Doors/Screen
Fireplace Location(s): Family Room
HOA Fee: 1100/ Annually
Laundry: Main Level
Lot: Landscaped, Water Rights, Mature Trees
Lot Dimensions: 236x326x137x437x325x497x17x293
Other Equipment: Water-Softener Owned, Ceiling Fan(s), Sump Pump
Parcel#: 01112020380000
Parking: Asphalt, Brick Driveway, Circular Driveway, Garage Door Opener, Yes, Garage Owned, Detached, Garage
Sewer: Septic Tank
Total Rooms: 10
Township: Barrington
Water: Well
Room Sizes
Office: 21X21
Bar/Entertainment: 11X8
Heated Sun Room: 25X18
Foyer: 23X17
Bedroom 2: 16X15
Bedroom 3: 13X9
Bedroom 4: 13X11
Dining Room: 16X16
Family Room: 18X16
Kitchen: 21X10
Laundry: 11X9
Living Room: 17X16
Primary Bedroom: 26X21
Local Schools
High School: Barrington High School
Middle School: Barrington Middle School Prairie
Elementary School: Grove Avenue Elementary School
School District: District 220
Listed By / Shown By
Listed By
Agency Name: @properties Christie's International Real Estate
Agency Phone: 847-381-0300
Shown By
Agent Name: Pat Bellinghiere
Agent Phone: (815) 871-1745
Agency Title: Gambino Realtors

Estimate Your Payment
Estimated Payment
$ 6,856.84 per month $4,769.43 Principal & Interest $1,781.17 Property Tax $306.25 Homeowner's InsuranceChange Payment Information



Member Participants (and their affiliated licensees, if applicable) shall indicate on their websites that IDX information is provided exclusively for consumers’ personal non-commercial use, that it may not be used for any purpose other than to identify prospective properties consumers may be interested in purchasing, that the data is deemed reliable but is not guaranteed by MLS GRID, and that the use of the MLS GRID Data may be subject to an end user license agreement prescribed by the Member Participant’s applicable MLS if any and as amended from time to time. MLS GRID may, at its discretion, require use of other disclaimers as necessary to protect Member Participant, and/or their MLS from liability.
Based on information submitted to the MLS GRID. All data is obtained from various sources and may not have been verified by broker or MLS GRID. Supplied Open House Information is subject to change without notice. All information should be independently reviewed and verified for accuracy. Properties may or may not be listed by the office/agent presenting the information.
Privacy Policy / DMCA Notice / ADA Accessibility


This site is hosted, designed and copyright
© 1994 - 2026 by
Delta Media Group, Inc. -- Patent Pending --
62 Dundee Lane | MLS# 12715367
This single family home located at 62 Dundee Lane, Barrington Hills, IL 60010 is currently listed for sale with an asking price of $1,050,000. This property was built in 1899 and has 4 bedrooms and 3 full and 1 partial baths with 4418 sq. ft. Dundee Lane is located within the District 220 school district. Search Barrington Hills real estate on pbellinghiere.gogambino.com today.