

BEDS3
BATHS1 full 1 partial
SQUARE FEET1,796
MLS#12728656
STATUSContingent
PROPERTY TYPEResidential - Single Family
SUBDIVISIONSilver Lake
SCHOOLDistrict 155
Property Description
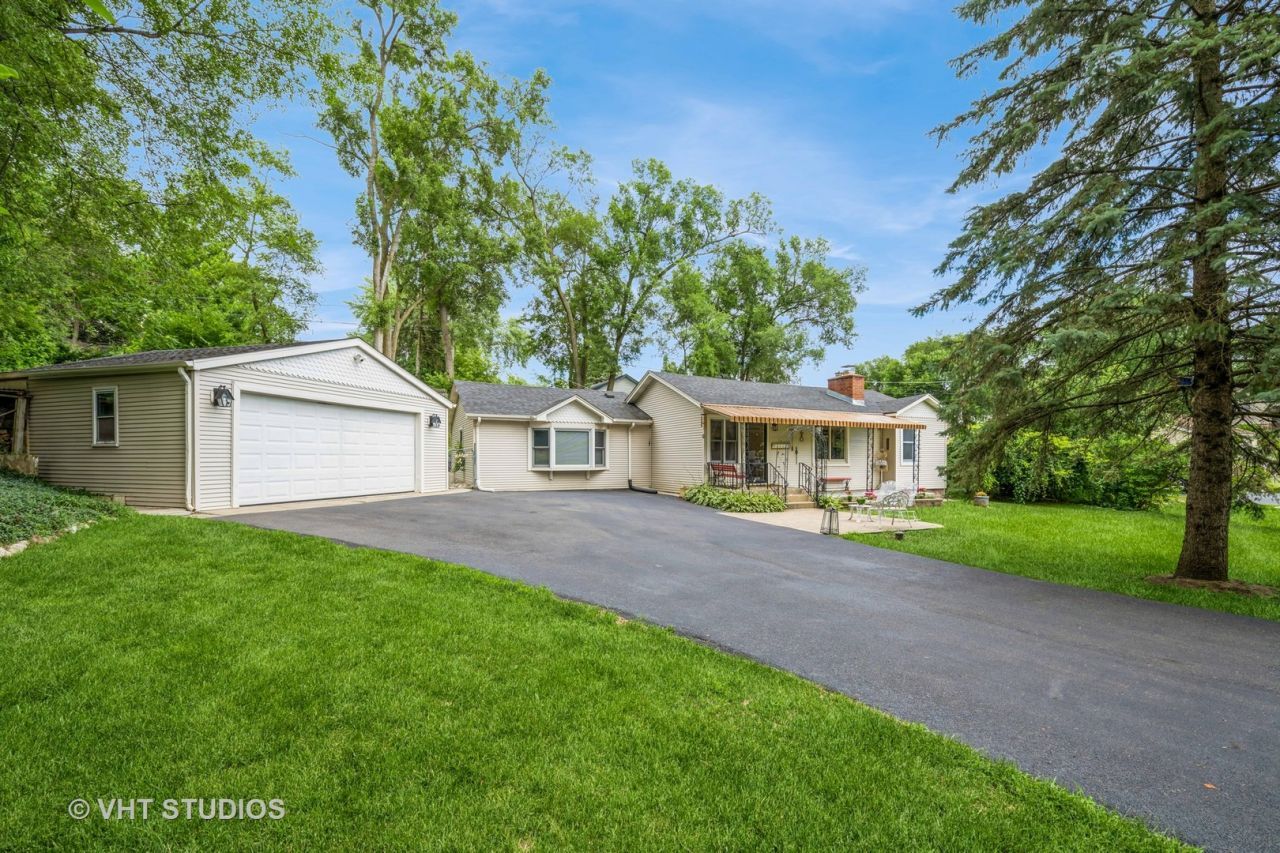
Whimsical, Quaint & Absolutely Adorable! Step into a home filled with timeless charm and character, where classic details meet the comforts of everyday living. Built in 1953 and nestled on a generous 0.33-acre lot, this delightful 3-bedroom home offers a lush, fully fenced backyard, inviting outdoor spaces, and a detached 2-car garage. Inside, you'll find warm hardwood floors and classic finishes throughout. The cozy living room welcomes you with a fireplace, while the bright and airy family room features a second fireplace and opens directly to the patio-creating the perfect setting for morning coffee, summer gatherings, or relaxing evenings overlooking your spacious backyard. The partially finished basement adds flexible living space along with a convenient half bath, offering plenty of possibilities for a rec room, hobby area, home office, or cozy retreat. And then there's the lifestyle! Enjoy Silver Lake water access with granted rights to both North and South Beach, perfect for fishing, swimming, or paddleboating. Nearby, you'll find a children's playground, Fen Nature Preserve, and the Community Park Gazebo-making it easy to enjoy the outdoors right outside your door. Located within the award-winning Cary-Grove school district, with Deer Path Elementary, Cary Junior High, and Cary-Grove High School. Conveniently close to shopping, the charming downtowns of Cary and Crystal Lake, and the Metra train for an easy commute to Chicago. Charming, comfortable, and wonderfully connected to everything Cary has to offer-this is one of those homes that simply makes you smile. Come see why!
Property Features
Property Type: Residential - Single Family
Basement: Yes
Basement: Partially Finished, Partial
Cooling: Central Air
Fireplaces: 2
Garage: 2
Heating: Natural Gas
Home Style: Ranch
Lot Size: 120 x 119 x 120 x119
Taxes: $5,721
Year Built: 1953
Amenities
1st Floor Full Bath
Feature Descriptions
Additional rooms: No additional rooms
Association Includes: None
Exterior: Aluminum Siding
Fireplace: Wood Burning
Fireplace Location(s): Family Room, Living Room
Lot Dimensions: 120 x 119 x 120 x119
Other Equipment: Water-Softener Owned
Parcel#: 1901202010
Parking: Asphalt, Garage Door Opener, Yes, Garage Owned, Detached, Garage
Sewer: Septic Tank
Total Rooms: 6
Township: Algonquin
Water: Well
Room Sizes
Bedroom 2: 8X11
Bedroom 3: 8X10
Family Room: 19X20
Kitchen: 8X16
Laundry: 8X11
Living Room: 11X21
Primary Bedroom: 8X11
Local Schools
High School: Cary-Grove Community High School
Middle School: Cary Junior High School
Elementary School: Deer Path Elementary School
School District: District 155
Listed By / Shown By
Listed By
Agency Name: Baird & Warner
Agency Phone: 847-381-1855
Shown By
Agent Name: Pat Bellinghiere
Agent Phone: (815) 871-1745
Agency Title: Gambino Realtors

Estimate Your Payment
Estimated Payment
$ 2,023.62 per month $1,453.54 Principal & Interest $476.75 Property Tax $93.33 Homeowner's InsuranceChange Payment Information



Member Participants (and their affiliated licensees, if applicable) shall indicate on their websites that IDX information is provided exclusively for consumers’ personal non-commercial use, that it may not be used for any purpose other than to identify prospective properties consumers may be interested in purchasing, that the data is deemed reliable but is not guaranteed by MLS GRID, and that the use of the MLS GRID Data may be subject to an end user license agreement prescribed by the Member Participant’s applicable MLS if any and as amended from time to time. MLS GRID may, at its discretion, require use of other disclaimers as necessary to protect Member Participant, and/or their MLS from liability.
Based on information submitted to the MLS GRID. All data is obtained from various sources and may not have been verified by broker or MLS GRID. Supplied Open House Information is subject to change without notice. All information should be independently reviewed and verified for accuracy. Properties may or may not be listed by the office/agent presenting the information.
Privacy Policy / DMCA Notice / ADA Accessibility


This site is hosted, designed and copyright
© 1994 - 2026 by
Delta Media Group, Inc. -- Patent Pending --
6206 Hilly Way | MLS# 12728656
This single family home located at 6206 Hilly Way, Cary, IL 60013 is currently listed for sale with an asking price of $320,000. This property was built in 1953 and has 3 bedrooms and 1 full and 1 partial baths with 1796 sq. ft. Hilly Way is located in the Silver Lake subdivision within the District 155 school district. Search Silver Lake real estate on pbellinghiere.gogambino.com today.