

BEDS3
BATHS2 full
SQUARE FEET1,508
MLS#202605131
STATUSActive
PROPERTY TYPEResidential - Single Family
SCHOOLRockford 205
Property Description
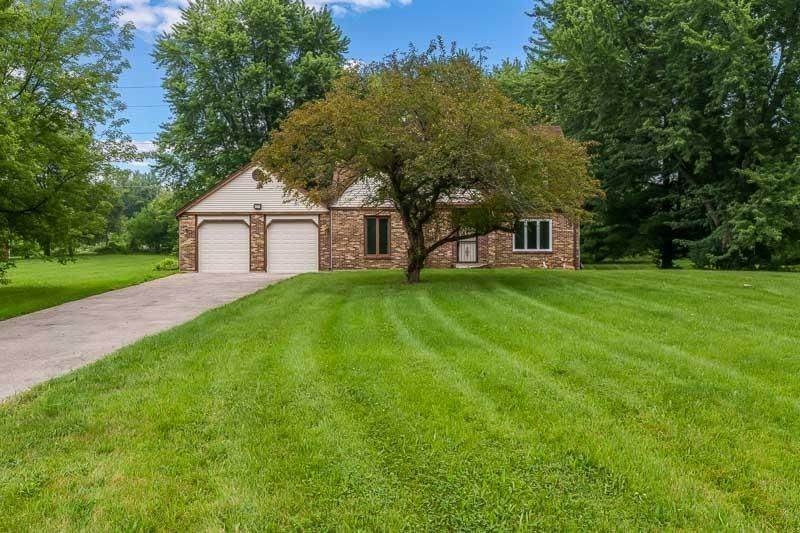
Situated on 1.29 acres in a sought-after established neighborhood, this home offers plenty of space and potential. The main level features a separate dining room, office/flex space, and a living room with a fireplace. The kitchen offers generous cabinet and counter space along with a convenient eat-in area. Spacious bedrooms provide plenty of room to spread out. Recent updates include new garage doors, HVAC, and a roof within the last 10 years. The home could use some cosmetic updating but offers a great opportunity to make it your own while enjoying a large lot in an established neighborhood. Come make this house your home!
Property Features
Property Type: Residential - Single Family
Basement: Yes
Cooling: Central Air
Garage: 2
Heating: Forced Air, Natural Gas
Home Style: 2 Story
Lot Size: 1.29 Acres
Roof Type: Shingle
Stories: 2.0
Taxes: $2,049
Appliances
Refrigerator
Stove/Cooktop
Feature Descriptions
Basement: Full
Days on Site: 2
Exterior: Brick/Stone, Siding
Land features: Subdivision
Sewer: Septic
Water: Well
Room Sizes
Bedroom 1: 15 X 17 Level - Upper
Bedroom 2: 13 X 16 Level - Upper
Bedroom 3: 10 X 13 Level - Upper
Kitchen: 21 X 12 Level - Main
Living Room: 12 X 13 Level - Main
Dining Room: 12 X 13 Level - Main
Family Room: 18 X 16 Level - Main
Local Schools
School District: Rockford 205
Listed By / Shown By
Listed By
Agency Name: Keller Williams Realty Signature
Shown By
Agent Name: Pat Bellinghiere
Agent Phone: (815) 871-1745
Agency Title: Gambino Realtors

Estimate Your Payment
Estimated Payment
$ 1,282.08 per month $1,044.28 Principal & Interest $170.75 Property Tax $67.05 Homeowner's InsuranceChange Payment Information


Privacy Policy / DMCA Notice / ADA Accessibility


This site is hosted, designed and copyright
© 1994 - 2026 by
Delta Media Group, Inc. -- Patent Pending --
6335 Durness Drive | MLS# 202605131
This single family home located at 6335 Durness Drive, Caledonia, IL 61011 is currently listed for sale with an asking price of $229,900. This property has 3 bedrooms and 2 full baths with 1508 sq. ft. Durness Drive is located within the Rockford 205 school district. Search Caledonia real estate on pbellinghiere.gogambino.com today.