

BEDS3
BATHS1 full
SQUARE FEET2,836
MLS#12726736
STATUSContingent
PROPERTY TYPEResidential - Single Family
SCHOOLDistrict 228
Property Description
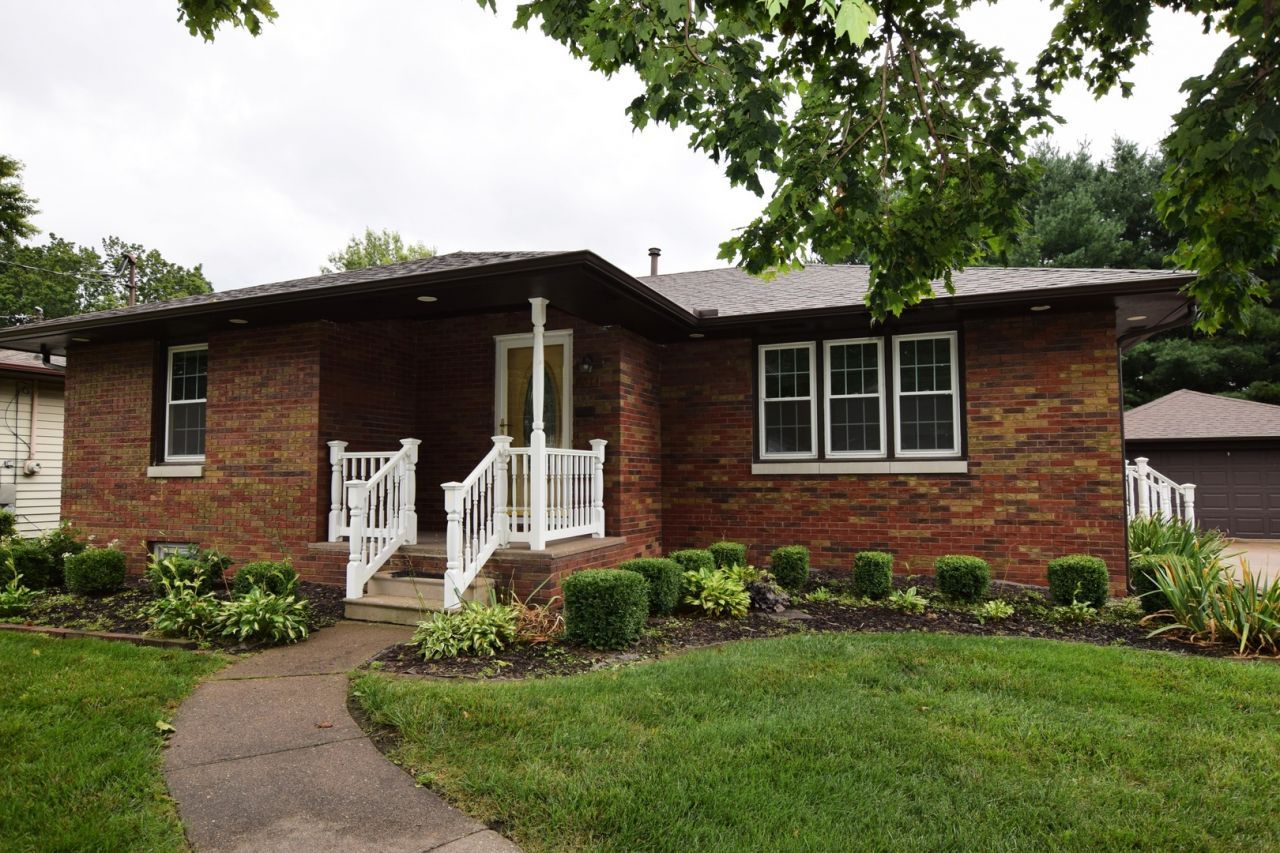
First time ever offered! Welcome to 634 North Meadow Street, nestled in one of Geneseo's most desirable neighborhoods. Lovingly maintained by its original owners since it was built in 1958, this exceptionally well-built solid brick ranch presents a rare opportunity to own a home where quality craftsmanship was the standard. Constructed to stand the test of time, this home showcases the strength, durability, energy efficiency & enduring character that solid brick construction is known for. Combining timeless craftsmanship, outstanding mechanical updates, generous room sizes & an incredible amount of living & storage space, this 3-bedroom home offers approximately 2,836 square feet of finished & unfinished living space (1,418 square feet on the main level) & is ready to begin its next chapter. From the moment you arrive, you'll appreciate the attractive curb appeal featuring mature landscaping, an inviting front porch, newer windows, recessed soffit lighting, a long concrete driveway & the unmistakable quality of solid brick construction. A newer architectural roof with 30-year shingles (less than 1 year old), new gutters & numerous mechanical improvements provide lasting peace of mind, while the spacious backyard with mature trees creates a private setting for relaxing, entertaining, gardening, or simply enjoying the outdoors. The detached two-car garage offers excellent parking & storage & includes a 220-volt outlet, ideal for a camper, RV, or workshop equipment. Just beyond the garage, an oversized storage shed with electricity & loft provides exceptional space for hobbies, tools, lawn equipment, seasonal decor, or the ultimate workshop. Step inside to discover a spacious ranch floor plan thoughtfully designed for comfortable everyday living. Tons of built-in cabinetry, drawers & storage throughout the home reflect the quality craftsmanship of its era while providing functionality today's buyers will appreciate. Original Hardwood FLOORS under the Living Room & ALL Bedroom Carpeting. The generously sized living areas create inviting gathering spaces, while the expansive eat-in kitchen features abundant cabinetry, a large peninsula island & an impressive dining area that easily accommodates a full-size family table. Whether hosting holiday gatherings or enjoying casual family meals, this kitchen was designed to bring everyone together. All 3 bedrooms are generously sized & feature ceiling fans, large closets & abundant natural light. The remodeled full bath has been tastefully updated with a beautiful walk-in shower featuring a built-in bench seat, elegant glass doors & a taller vanity, blending style with everyday convenience. One of the home's standout features is the enormous full basement constructed with durable concrete block walls. Offering outstanding flexibility, this incredible space includes a partially finished recreation room, dedicated workshop, bonus room, wine & canning storage room, spacious laundry area, large mechanical room & a
Property Features
Property Type: Residential - Single Family
Basement: Yes
Basement: Partially Finished, Full
Cooling: Central Air
Garage: 2
Heating: Natural Gas, Forced Air
Home Style: Ranch
Lot Size: 0.21 Acres
Roof Type: Asphalt
Taxes: $4,228
Year Built: 1958
Amenities
Built-in Features
Bookcases
Granite Counters
Replacement Windows
Feature Descriptions
Additional rooms: Eating Area, Bonus Room, Workshop
Additional Structures: Shed(s)
Appliances: Range, Microwave, Dishwasher, Refrigerator, Washer, Dryer, Water Softener Owned
Association Includes: None
Exterior: Brick
Laundry: Gas Dryer Hookup, Sink
Lot: Mature Trees, Level
Lot Dimensions: 70x130
Other Equipment: Water-Softener Owned, Ceiling Fan(s), Sump Pump
Parcel#: 08164030030000
Parking: Concrete, Garage Door Opener, Yes, Garage Owned, Detached, Garage
Sewer: Public Sewer
Total Rooms: 9
Township: Geneseo
Water: Public
Room Sizes
Eating Area: 14X10
Bonus Room: 14X20
Work Room: 14X13
Bedroom 2: 14X11
Bedroom 3: 12X12
Family Room: 13X28
Kitchen: 14X10
Laundry: 24X23
Living Room: 12X21
Primary Bedroom: 14X12
Local Schools
High School: Geneseo High School
Middle School: Geneseo Middle School
Elementary School: Northside Elementary School
School District: District 228
Listed By / Shown By
Listed By
Agency Name: Home Solutions Real Estate
Agency Phone: 815-923-2200
Shown By
Agent Name: Pat Bellinghiere
Agent Phone: (815) 871-1745
Agency Title: Gambino Realtors

Estimate Your Payment
Estimated Payment
$ 1,396.47 per month $981.14 Principal & Interest $352.33 Property Tax $63.00 Homeowner's InsuranceChange Payment Information



Member Participants (and their affiliated licensees, if applicable) shall indicate on their websites that IDX information is provided exclusively for consumers’ personal non-commercial use, that it may not be used for any purpose other than to identify prospective properties consumers may be interested in purchasing, that the data is deemed reliable but is not guaranteed by MLS GRID, and that the use of the MLS GRID Data may be subject to an end user license agreement prescribed by the Member Participant’s applicable MLS if any and as amended from time to time. MLS GRID may, at its discretion, require use of other disclaimers as necessary to protect Member Participant, and/or their MLS from liability.
Based on information submitted to the MLS GRID. All data is obtained from various sources and may not have been verified by broker or MLS GRID. Supplied Open House Information is subject to change without notice. All information should be independently reviewed and verified for accuracy. Properties may or may not be listed by the office/agent presenting the information.
Privacy Policy / DMCA Notice / ADA Accessibility


This site is hosted, designed and copyright
© 1994 - 2026 by
Delta Media Group, Inc. -- Patent Pending --
634 N Meadow Street | MLS# 12726736
This single family home located at 634 N Meadow Street, Geneseo, IL 61254 is currently listed for sale with an asking price of $216,000. This property was built in 1958 and has 3 bedrooms and 1 full baths with 2836 sq. ft. N Meadow Street is located within the District 228 school district. Search Geneseo real estate on pbellinghiere.gogambino.com today.