

BEDS4
BATHS3 full 1 partial
SQUARE FEET2,400
MLS#12729579
STATUSNew
PROPERTY TYPEResidential - Single Family
SCHOOLDistrict 1
Property Description
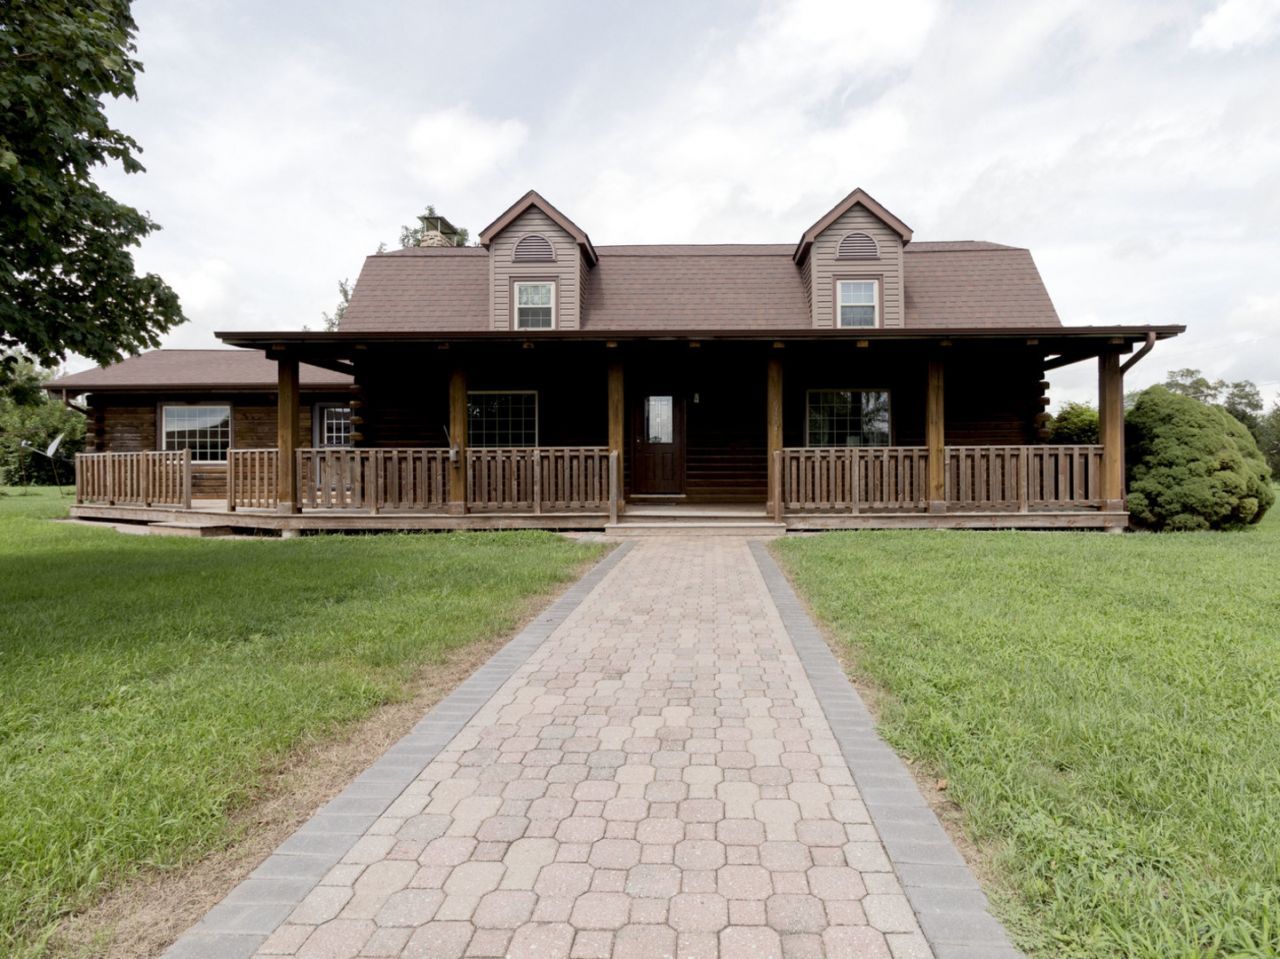
LOG CABIN LIVING in the center of COAL CITY!! This sprawling 2,400 SQ FT, 4 BEDROOM, 3.5 BATH is FULL of ALL the CHARM & CHARACTER you would expect from QUALITY LOG CONSTRUCTION, Complimented by MANY MODERN AMMENITIES! Updated in 2016, the KITCHEN Boasts Beautiful Custom Cabinetry, a Grand Hardwood & Glass Buffet, Quartz Countertops, Built-in Pantry, Double Ovens, Spacious Island with Stylish Ceramic Floors flowing thru the entire Kitchen/Dining Space. The CUSTOM LOG CONSTRUCTION is Best Appreciated in the 23FT x 15FT LIVINGROOM with BEAMED, CATHERDAL CEILING & Sensational STONE FIREPLACE!! The First Floor is completed by a HALF BATH, First Floor 2nd MASTER SUITE with Recently (2016) added FULL BATH and an 11FT x 14FT OFFICE, with its Neutral Walls & Hardwood Floors could easily serve as a SITTING or SEPERATE DINING ROOM! The Second Floor is All About Comforting & Calming Surroundings, especially in the Spacious15FT X 15FT MASTER SUITE with Walk-in Closet and Updated (2016) Stylish Stone Shower/Whirlpool FULL BATH. The Roomy THIRD & FOURTH BEDROOMS and Additional Updated (2016) FULL BATH Complete this Floor! The FULL BASEMENT is Constructed with 10 FT Ceilings, 10 IN Poured Walls & 7 IN Floors, Built with Safety & Security in Mind! The Unfinished Space here has Endless Possibilities! Giving you a headstart is the Roughed-in 2nd FIRPLACE w/Mantle in the Studded-in Walls! The NEW (2017) PRESIDENTIAL ROOF W/50yr Guarantee & TRIPLE-PANE REPLACEMENT WINDOWS w/LIFETIME WARRANTY, will Give You Peace of Mind for the Future! The EXTERIOR of this Home is Just as Amazing!! Welcoming Covered FRONT PORCH Draws You In, While the Relaxing BACK DECK Makes You Want to Stay Awhile and Enjoy the Setting! This Secluded SETTING includes 2.51 LANDSCAPED ACRES, with PAVER SIDEWALK and ADDTIONAL PARKING for 6! ANOTHER AMAZING AMENNITY of this Compound is 42Ft X 60FT STEEL TRUSS OUTBUILDING with over 2,900 SQ FT, Polyurethane Insulation, 7IN Concrete Flooring, 14FT X 14FT Overhead Door, 400+ SQ FT of LOFTED STORAGE, Additional ELECTRICAL SERVICE and HEATED WORKSHOP A Carpenter's or Craft Person's Dream! Built-in Cabinetry, Workbenches, & Shelving. Tons & Tons of Storage! ALL OF THIS, IN YOUR PERSONAL PARADISE! Located within the Highly Rated Coal City Unit 1 School District, Blocks from Community Parks/Playgrounds, Downtown Shopping & Entertainment and ONLY Minutes from I-55 & IL RT 47 Access! PIN# 09-03-326-004=1.65 acres (w/House & Outbuilding) PIN#09-03-326-005=0.85 acre (2 vacant lots) A HOME LIKE THIS DOES NOT COME ALONG EVERYDAY, DO NOT MISS OUT ON YOUR OPPORTUNITY TO OWN A PIECE OF THE COUNTRY INSIDE THE CITY! Estate Sale, Sellers Request AS-IS Sale.
Property Features
Property Type: Residential - Single Family
Basement: Yes
Basement: Unfinished,9 ft + pour, Concrete, Roughed-In Fireplace, Full
Cooling: Window Unit(s)
Fireplaces: 2
Garage: 8
Heating: Radiant, Indv Controls, Zoned
Lot Size: 2.51 Acres
Taxes: $7,022
Year Built: 1981
Amenities
Cathedral Ceiling(s)
1st Floor Bedroom
Walk-In Closet(s)
Beamed Ceilings
Special Millwork
Quartz Counters
Feature Descriptions
Additional rooms: Office
Additional Structures: Workshop, Outbuilding
Appliances: Double Oven, Dishwasher, Washer, Dryer, Disposal, Range Hood
Association Includes: None
Dining Room: Kitchen/Dining Combo
Exterior: Log
Fireplace: Wood Burning
Fireplace Location(s): Living Room, Basement
Lot Dimensions: 497.98 x 210.50
Other Equipment: Central Vacuum, TV-Dish, Fan-Whole House, Sump Pump
Parcel#: 0903326004
Parking: Other, Heated Garage, Tandem, Garage, Yes, Garage Owned, Detached, Off Street, Driveway, Owned
Sewer: Septic Tank
Total Rooms: 8
Township: Braceville
Water: Well
Room Sizes
Office: 11X14
Bedroom 2: 14X11
Bedroom 3: 10X13
Bedroom 4: 11X16
Dining Room: COMBO
Kitchen: 15X23
Living Room: 15X23
Primary Bedroom: 15X15
Local Schools
School District: District 1
Listed By / Shown By
Listed By
Agency Name: Advantage Realty, Inc.
Agency Phone: 815-942-5252
Shown By
Agent Name: Pat Bellinghiere
Agent Phone: (815) 871-1745
Agency Title: Gambino Realtors

Estimate Your Payment
Estimated Payment
$ 3,727.25 per month $2,952.50 Principal & Interest $585.17 Property Tax $189.58 Homeowner's InsuranceChange Payment Information



Member Participants (and their affiliated licensees, if applicable) shall indicate on their websites that IDX information is provided exclusively for consumers’ personal non-commercial use, that it may not be used for any purpose other than to identify prospective properties consumers may be interested in purchasing, that the data is deemed reliable but is not guaranteed by MLS GRID, and that the use of the MLS GRID Data may be subject to an end user license agreement prescribed by the Member Participant’s applicable MLS if any and as amended from time to time. MLS GRID may, at its discretion, require use of other disclaimers as necessary to protect Member Participant, and/or their MLS from liability.
Based on information submitted to the MLS GRID. All data is obtained from various sources and may not have been verified by broker or MLS GRID. Supplied Open House Information is subject to change without notice. All information should be independently reviewed and verified for accuracy. Properties may or may not be listed by the office/agent presenting the information.
Privacy Policy / DMCA Notice / ADA Accessibility


This site is hosted, designed and copyright
© 1994 - 2026 by
Delta Media Group, Inc. -- Patent Pending --
6487 W Walnut Street | MLS# 12729579
This single family home located at 6487 W Walnut Street, Coal City, IL 60416 is currently listed for sale with an asking price of $650,000. This property was built in 1981 and has 4 bedrooms and 3 full and 1 partial baths with 2400 sq. ft. W Walnut Street is located within the District 1 school district. Search Coal City real estate on pbellinghiere.gogambino.com today.