

BEDS4
BATHS3 full
SQUARE FEET2,952
MLS#12668408
STATUSContingent
PROPERTY TYPEResidential - Single Family
SUBDIVISIONGreen Trails
SCHOOLDistrict 203
Property Description
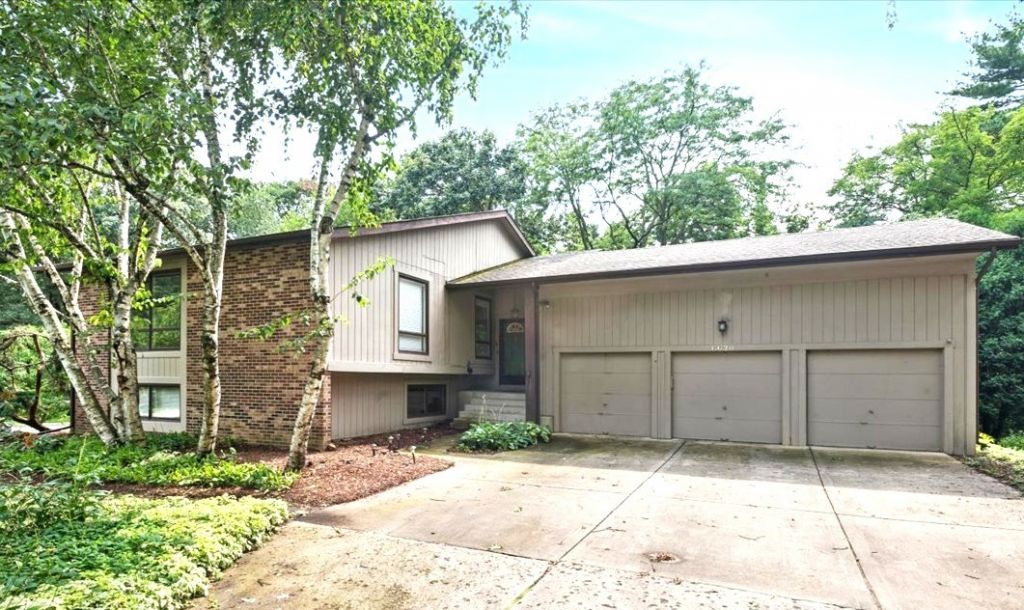
Welcome to your sun-filled sanctuary in Green Trails of Lisle! This modern home boasts four bedrooms and three full bathrooms with an open concept surrounded by nature. The main level features large windows all around to let the sun shine in. The spacious kitchen, with new floor, combines stainless steel appliances with ample storage and counter space. In the eating area a French door and sliding glass door lead out to the wrap-around deck. It is also open to the living room, where a fireplace promises cozy winter evenings. The primary suite features a recently renovated private bath and walk-in closet. Rounding out the main level is an extra area that could be used as a formal dining room, office, or whatever suits your needs. Downstairs are two more bedrooms, the third full bath, a large recreation room with a second fireplace and sliding glass door to the back yard. New carpet has been installed. The home also has a heated three-car garage with a workbench and large walk-up attic storage with a cedar closet. A chest freezer and additional fridge provide extra food storage. The Green Trails neighborhood is well known for its many mature trees and features numerous parks and playgrounds connected by an extensive network of walking paths away from street traffic. Students here attend award-winning Naperville School District 203 - Ranch View Elementary, Kennedy Junior High and Naperville North High schools. For the commuter, the home is close to the downtown Lisle METRA station, as well as I88 and I355. With so much on offer, this unique home is a rare opportunity that won't last long. Make it your new Home Sweet Home today!
Property Features
Property Type: Residential - Single Family
Basement: Yes
Basement: Finished, Exterior Entry, Walk-Out Access
Cooling: Central Air
Fireplaces: 2
Garage: 3
Heating: Natural Gas, Forced Air
Lot Size: 0.28 Acres
Roof Type: Asphalt
Taxes: $11,482
Year Built: 1977
Amenities
1st Floor Bedroom
1st Floor Full Bath
Walk-In Closet(s)
Feature Descriptions
Additional rooms: Den, Foyer
Additional Structures: Shed(s)
Appliances: Range, Microwave, Dishwasher, Refrigerator, Freezer, Washer, Dryer, Disposal, Humidifier
Association Includes: Insurance
Dining Room: Separate
Exterior: Brick, Cedar
Fireplace: Wood Burning, Gas Log
Fireplace Location(s): Family Room, Living Room
HOA Fee: 180/ Annually
Laundry: Sink
Lot: Corner Lot, Wooded, Mature Trees
Lot Dimensions: 81x150x82x118
Other Equipment: Central Vacuum, Intercom, CO Detectors, Ceiling Fan(s), Radon Mitigation System
Parcel#: 0821220006
Parking: Concrete, Garage Door Opener, Heated Garage, Yes, Garage Owned, Attached, Garage
Sewer: Public Sewer
Total Rooms: 9
Township: Lisle
Water: Lake Michigan
Room Sizes
Den: 12X12
Foyer: 10X8
Bedroom 2: 13X12
Bedroom 3: 19X10
Bedroom 4: 15X11
Dining Room: 11X10
Family Room: 33X21
Kitchen: 14X11
Laundry: 8X8
Living Room: 23X13
Primary Bedroom: 15X14
Local Schools
High School: Naperville North High School
Middle School: Kennedy Junior High School
Elementary School: Ranch View Elementary School
School District: District 203
Listed By / Shown By
Listed By
Agency Name: Baird & Warner
Agency Phone: 630-778-1855
Shown By
Agent Name: Pat Bellinghiere
Agent Phone: (815) 871-1745
Agency Title: Gambino Realtors

Estimate Your Payment
Estimated Payment
$ 4,074.75 per month $2,929.79 Principal & Interest $956.83 Property Tax $188.13 Homeowner's InsuranceChange Payment Information



Member Participants (and their affiliated licensees, if applicable) shall indicate on their websites that IDX information is provided exclusively for consumers’ personal non-commercial use, that it may not be used for any purpose other than to identify prospective properties consumers may be interested in purchasing, that the data is deemed reliable but is not guaranteed by MLS GRID, and that the use of the MLS GRID Data may be subject to an end user license agreement prescribed by the Member Participant’s applicable MLS if any and as amended from time to time. MLS GRID may, at its discretion, require use of other disclaimers as necessary to protect Member Participant, and/or their MLS from liability.
Based on information submitted to the MLS GRID. All data is obtained from various sources and may not have been verified by broker or MLS GRID. Supplied Open House Information is subject to change without notice. All information should be independently reviewed and verified for accuracy. Properties may or may not be listed by the office/agent presenting the information.
Privacy Policy / DMCA Notice / ADA Accessibility


This site is hosted, designed and copyright
© 1994 - 2026 by
Delta Media Group, Inc. -- Patent Pending --
6638 Timbertrails Road | MLS# 12668408
This single family home located at 6638 Timbertrails Road, Lisle, IL 60532 is currently listed for sale with an asking price of $645,000. This property was built in 1977 and has 4 bedrooms and 3 full baths with 2952 sq. ft. Timbertrails Road is located in the Green Trails subdivision within the District 203 school district. Search Green Trails real estate on pbellinghiere.gogambino.com today.