

BEDS3
BATHS2 full
SQUARE FEET2,338
MLS#12735812
STATUSNew
PROPERTY TYPEResidential - Single Family
SCHOOLDistrict 87
Property Description
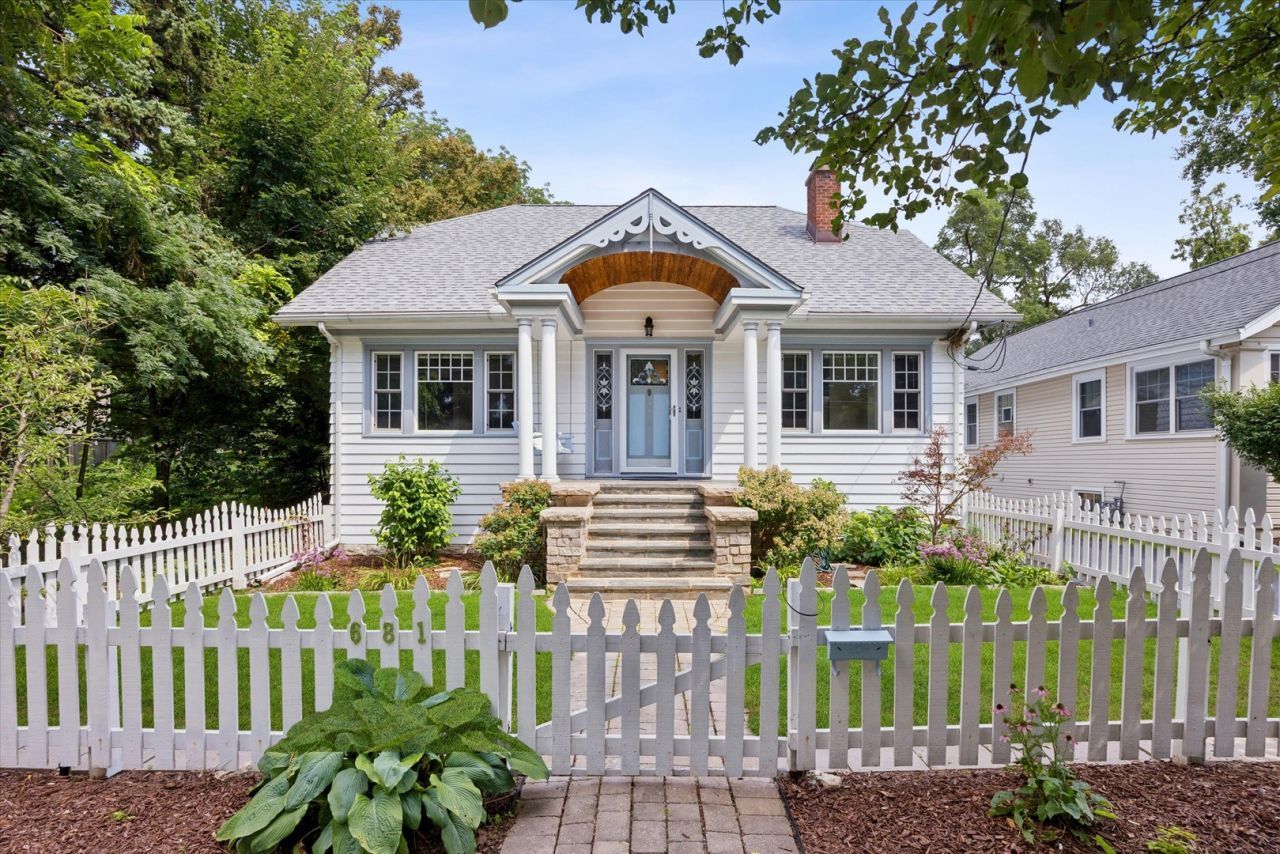
A rare opportunity to own a beautifully preserved Sears Catalog home in the heart of Glen Ellyn, where timeless architectural character meets thoughtful updates and an incredibly versatile floor plan. From the moment you arrive, you are greeted by a charming, fully fenced front yard and an inviting bluestone front porch complete with a classic porch swing-the perfect introduction to the warmth and character found throughout this special home. Beautifully maintained throughout, this charming home offers three bedrooms and two full baths, including two bedrooms on the main level with a full bath conveniently situated between them. The inviting living room is filled with character and anchored by a wood-burning fireplace, creating a warm and welcoming gathering space. The updated kitchen blends beautifully with the character of the home and features newer stainless-steel appliances and granite countertops, offering both style and everyday functionality. The entire walk-up attic has been transformed into an impressive private primary suite, creating a true retreat with a spacious bedroom, large walk-in closet, and generous en-suite bath featuring a soaking tub. The home's original charm and architectural details have been carefully preserved while incorporating the comfort and functionality today's buyers appreciate. A wonderful three-season sunroom overlooks the backyard and provides the perfect setting for morning coffee, casual entertaining, or simply relaxing and enjoying the view. The large basement offers plenty of additional space, including a finished room perfect for a home office, gym, playroom, or flex space. A separate workshop area and additional unfinished spaces provide excellent storage and plenty of opportunity to expand and customize to fit your needs. Outside, the large yard offers plenty of space for gardening, play, pets, and outdoor gatherings, while the detached 2.5-car garage provides excellent parking and additional storage. All of this is set in highly sought-after Glen Ellyn, with convenient access to its vibrant downtown, award-winning restaurants, local boutiques, coffee shops, parks, community events, the Prairie Path, and Metra service to Chicago. Rich in character, thoughtfully updated, and offering a truly special floor plan, this is a home that stands apart.
Property Features
Property Type: Residential - Single Family
Basement: Yes
Basement: Partially Finished, Full
Cooling: Central Air
Fireplaces: 1
Garage: 2.5
Heating: Natural Gas
Lot Size: 0.18 Acres
Roof Type: Asphalt
Taxes: $9,400
Year Built: 1920
Feature Descriptions
Additional rooms: Bonus Room, Screened Porch, Workshop
Appliances: Stainless Steel Appliance(s)
Association Includes: None
Dining Room: Separate
Exterior: Cedar
Fireplace: Wood Burning
Fireplace Location(s): Living Room
Lot Dimensions: 50 X 160
Parcel#: 0511113023
Parking: Asphalt, No Garage, Yes, Garage Owned, Detached, Garage
Sewer: Public Sewer
Total Rooms: 8
Township: Milton
Water: Lake Michigan
Room Sizes
Bonus Room: 14X17
Screened Porch: 12X16
Work Room: 10X11
Bedroom 2: 12X13
Bedroom 3: 11X11
Dining Room: 12X13
Kitchen: 10X11
Laundry: 12X10
Living Room: 12X16
Primary Bedroom: 22X19
Local Schools
High School: Glenbard West High School
Middle School: Hadley Junior High School
Elementary School: Forest Glen Elementary School
School District: District 87
Listed By / Shown By
Listed By
Agency Name: @properties Christie's International Real Estate
Agency Phone: 630-530-0900
Shown By
Agent Name: Pat Bellinghiere
Agent Phone: (815) 871-1745
Agency Title: Gambino Realtors

Estimate Your Payment
Estimated Payment
$ 3,442.02 per month $2,498.27 Principal & Interest $783.33 Property Tax $160.42 Homeowner's InsuranceChange Payment Information



Member Participants (and their affiliated licensees, if applicable) shall indicate on their websites that IDX information is provided exclusively for consumers’ personal non-commercial use, that it may not be used for any purpose other than to identify prospective properties consumers may be interested in purchasing, that the data is deemed reliable but is not guaranteed by MLS GRID, and that the use of the MLS GRID Data may be subject to an end user license agreement prescribed by the Member Participant’s applicable MLS if any and as amended from time to time. MLS GRID may, at its discretion, require use of other disclaimers as necessary to protect Member Participant, and/or their MLS from liability.
Based on information submitted to the MLS GRID. All data is obtained from various sources and may not have been verified by broker or MLS GRID. Supplied Open House Information is subject to change without notice. All information should be independently reviewed and verified for accuracy. Properties may or may not be listed by the office/agent presenting the information.
Privacy Policy / DMCA Notice / ADA Accessibility


This site is hosted, designed and copyright
© 1994 - 2026 by
Delta Media Group, Inc. -- Patent Pending --
681 Western Avenue | MLS# 12735812
This single family home located at 681 Western Avenue , Glen Ellyn, IL 60137 is currently listed for sale with an asking price of $550,000. This property was built in 1920 and has 3 bedrooms and 2 full baths with 2338 sq. ft. Western Avenue is located within the District 87 school district. Search Glen Ellyn real estate on pbellinghiere.gogambino.com today.