

BEDS3
BATHS3 full
SQUARE FEET1,787
MLS#12734414
STATUSActive
PROPERTY TYPEResidential - Townhouse
SCHOOLDistrict 228
Property Description
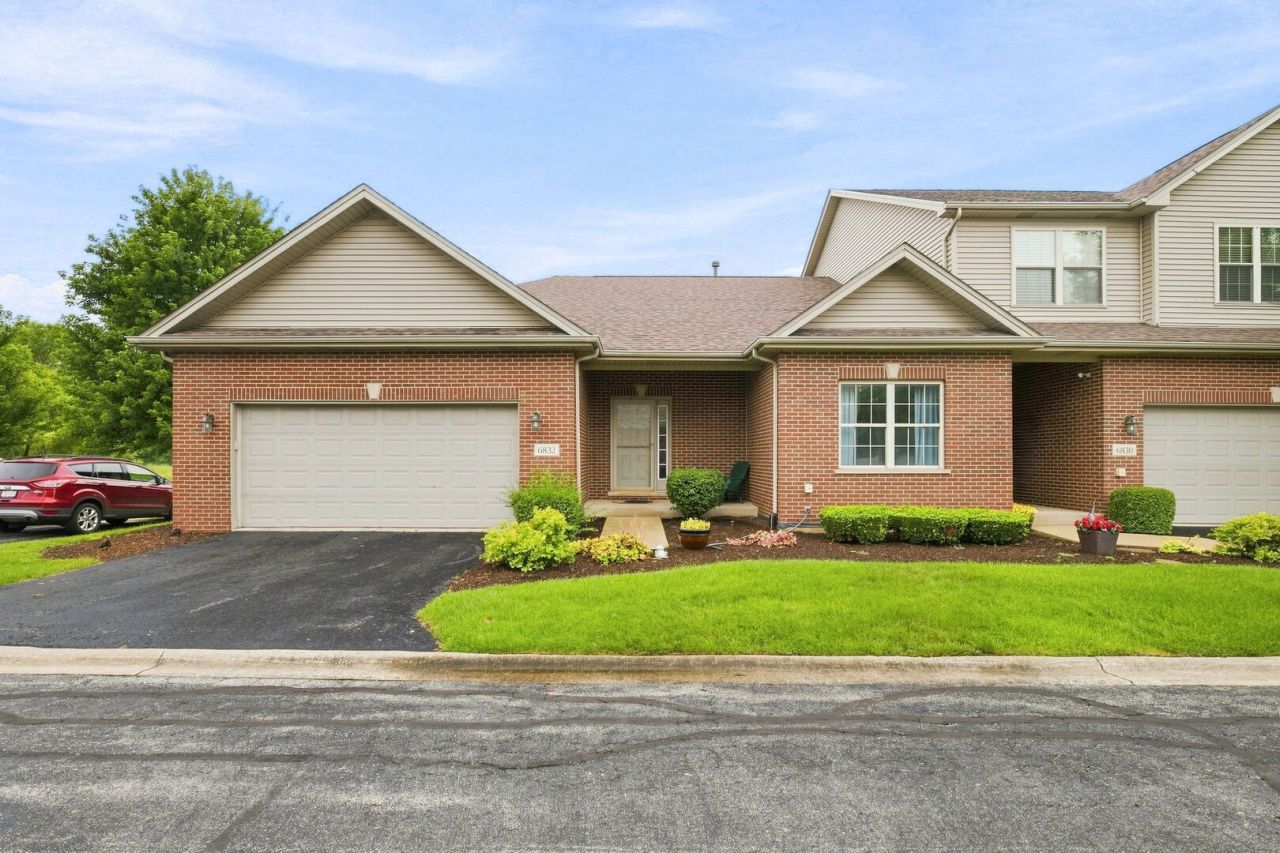
Very, very rare true ranch townhome with a full basement. This home has just about everything you need and all on one level with no stairs. Walk into a spacious foyer that leads into a huge living/great room with vaulted ceiling. Just adjacent to the entry is a bedroom and a full bathroom. The large kitchen has plenty of counter space and area for dinette set. The main level laundry room has a sink and leads to the 2-car garage. The large primary main floor bedroom features 2 closets. One of the closets is a large walk in. The owner's suite bathroom features double bowl sink as well as a tub and full shower. Now the only stairs in the home lead down to full finished basement. The huge family room is great for large gatherings and entertaining. There are an additional bedroom and a full bathroom in the basement as well. Not to mention unfinished space that can be used for storage or a hobby room. Back to the main floor and off the kitchen is a custom built 3 seasons enclosed sunroom. Great for entertaining or just enjoying some peace and quiet. This end unit townhome is situated on a private street and overlooks Settlers Pond. You feel as if you are in a secluded country setting yet you are only blocks away from downtown Tinley Park. This ideal location is close enough to enjoy all the events in and around downtown Tinley Park, but far enough away from crowd and traffic noise. This may be one of the best Tinley Park locations relative to Harmony Square, the Oak Park Ave. Metra train station as well as access to I80. Live worry free as the central A/C and furnace were just installed spring 2026. The roof is new, installed Nov 2025. Well run and financially sound association. All new roofs for entire complex with no special assessment and no increase in already low monthly HOA and solid reserves for future expenses as needed. The main floor is 1787 SF, and the full basement is the same as there is no crawl space. Combined square footage is just over 3400 SF.
Property Features
Property Type: Residential - Townhouse
Basement: Yes
Basement: Finished, Rec/Family Area, Storage Space, Full
Cooling: Central Air
Garage: 2
Heating: Natural Gas, Forced Air
Lot Size: 0.07 Acres
Roof Type: Asphalt
Stories: 1.0
Taxes: $8,694
Year Built: 2006
Amenities
Vaulted Ceiling(s)
1st Floor Bedroom
1st Floor Full Bath
Storage
Walk-In Closet(s)
Feature Descriptions
Additional rooms: Foyer, Enclosed Porch
Appliances: Range, Microwave, Dishwasher, Refrigerator, Washer, Dryer, Disposal
Association Includes: Insurance, Exterior Maintenance, Lawn Care, Snow Removal
Dining Room: None
Exterior: Brick
HOA Fee: 210/ Monthly
Laundry: Main Level, Washer Hookup, Gas Dryer Hookup, In Unit
Lot: Nature Preserve Adjacent, Landscaped
Lot Dimensions: 46x68
Other Equipment: CO Detectors, Ceiling Fan(s), Sump Pump, Sprinkler-Lawn, Water Heater-Gas
Parcel#: 28311030540000
Parking: Asphalt, Side Driveway, Garage Door Opener, Yes, Attached, Garage
Pet Allowed: Cats OK, Dogs OK
Sewer: Public Sewer
Total Rooms: 6
Township: Bremen
Water: Lake Michigan, Public
Room Sizes
Foyer: 8X14
Enclosed Porch: 13X10
Bedroom 2: 11X14
Bedroom 3: 14X12
Family Room: 24X33
Kitchen: 12X22
Laundry: 7X7
Living Room: 16X25
Primary Bedroom: 15X15
Local Schools
School District: District 228
Listed By / Shown By
Listed By
Agency Name: Shedor Realty Group
Agency Phone: 708-927-5514
Shown By
Agent Name: Pat Bellinghiere
Agent Phone: (815) 871-1745
Agency Title: Gambino Realtors

Estimate Your Payment
Estimated Payment
$ 2,778.46 per month $1,930.03 Principal & Interest $724.50 Property Tax $123.93 Homeowner's InsuranceChange Payment Information



Member Participants (and their affiliated licensees, if applicable) shall indicate on their websites that IDX information is provided exclusively for consumers’ personal non-commercial use, that it may not be used for any purpose other than to identify prospective properties consumers may be interested in purchasing, that the data is deemed reliable but is not guaranteed by MLS GRID, and that the use of the MLS GRID Data may be subject to an end user license agreement prescribed by the Member Participant’s applicable MLS if any and as amended from time to time. MLS GRID may, at its discretion, require use of other disclaimers as necessary to protect Member Participant, and/or their MLS from liability.
Based on information submitted to the MLS GRID. All data is obtained from various sources and may not have been verified by broker or MLS GRID. Supplied Open House Information is subject to change without notice. All information should be independently reviewed and verified for accuracy. Properties may or may not be listed by the office/agent presenting the information.
Privacy Policy / DMCA Notice / ADA Accessibility


This site is hosted, designed and copyright
© 1994 - 2026 by
Delta Media Group, Inc. -- Patent Pending --
6832 White Egret Court | MLS# 12734414
This townhouse located at 6832 White Egret Court, Tinley Park, IL 60477 is currently listed for sale with an asking price of $424,900. This property was built in 2006 and has 3 bedrooms and 3 full baths with 1787 sq. ft. White Egret Court is located within the District 228 school district. Search Tinley Park real estate on pbellinghiere.gogambino.com today.