

BEDS4
BATHS2 full 1 partial
SQUARE FEET3,740
MLS#202604747
STATUSActive
PROPERTY TYPEResidential - Single Family
SCHOOLRockton 140
Property Description
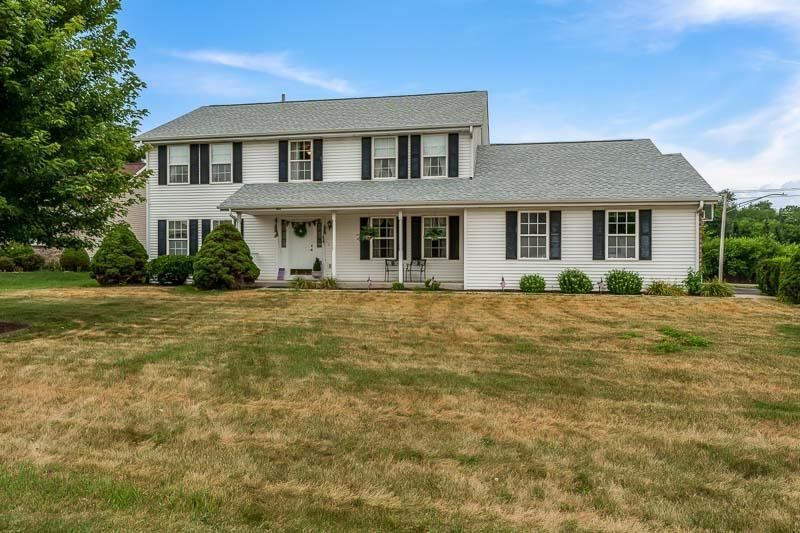
A Great opportunity to own this one owner 2 story in Prairie Ridge Subdivision. Country setting, country views. Next to Atwood Golf Course. Spacious rooms, large 4 bedrooms, 2.5 bath. Finished lower level over 2500 SF 1st & 2nd floor. Main floor laundry. 3 car side loaded garage w/newly sealed driveway on corner lot. Updates; roof, HVAC 2023, W.H. 2023, sump pump 2026. Low tax rate 7.96. Rockton school district. Don't forget the front covered porch and large deck. Newer appliances.
Property Features
Property Type: Residential - Single Family
Basement: Yes
Cooling: Central Air
Fireplaces: 1
Garage: 2
Heating: Forced Air, Natural Gas
Home Style: 2 Story
Lot Size: 0.18 Acres
Roof Type: Shingle
Stories: 2.0
Taxes: $2,947
Appliances
Dishwasher
Refrigerator
Stove/Cooktop
Feature Descriptions
Basement: Full
Days on Site: 20
Exterior: Vinyl
General Features: Laundry 1st Floor, Patio
Land features: City/Town, Subdivision
Sewer: City/Community
Water: City/Community
Room Sizes
Bedroom 1: 13.8 X 15.5 Level - Upper
Bedroom 2: 12 X 11 Level - Upper
Bedroom 3: 12 X 12.4 Level - Upper
Bedroom 4: 10.9 X 12.7 Level - Walk Out
Kitchen: 10.10 X 11.8 Level - Main
Living Room: 15.4 X 13.10 Level - Main
Dining Room: 13.9 X 11.2 Level - Main
Family Room: 13.3 X 17 Level - Lower
Local Schools
School District: Rockton 140
Listed By / Shown By
Listed By
Agency Name: DICKERSON & NIEMAN
Shown By
Agent Name: Pat Bellinghiere
Agent Phone: (815) 871-1745
Agency Title: Gambino Realtors

Estimate Your Payment
Estimated Payment
$ 2,154.52 per month $1,793.76 Principal & Interest $245.58 Property Tax $115.18 Homeowner's InsuranceChange Payment Information


Privacy Policy / DMCA Notice / ADA Accessibility


This site is hosted, designed and copyright
© 1994 - 2026 by
Delta Media Group, Inc. -- Patent Pending --
691 Stonemint Drive | MLS# 202604747
This single family home located at 691 Stonemint Drive, Roscoe, IL 61073 is currently listed for sale with an asking price of $394,900. This property has 4 bedrooms and 2 full and 1 partial baths with 3740 sq. ft. Stonemint Drive is located within the Rockton 140 school district. Search Roscoe real estate on pbellinghiere.gogambino.com today.