

BEDS3
BATHS1 full
SQUARE FEET1,056
MLS#202605197
STATUSActive
PROPERTY TYPEResidential - Single Family
SCHOOLHarlem 122
Property Description
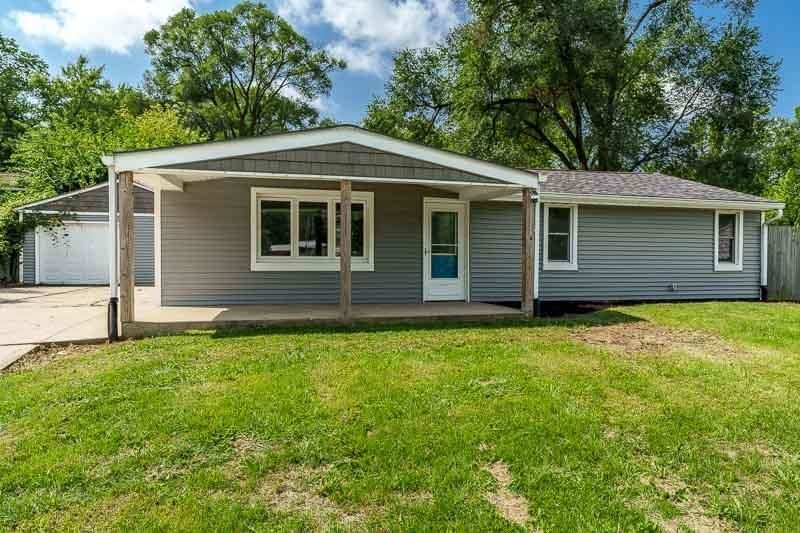
Welcome home to this beautifully updated ranch tucked away on a quiet cul-de-sac in the desirable Harlem School District! This inviting home offers comfortable one-level living with a spacious yard and plenty of room to enjoy both inside and out. The eat-in kitchen features stainless steel appliances, including a new dishwasher and microwave in 2026. Step outside to the large concrete patio, perfect for entertaining, grilling, or relaxing while overlooking the generous backyard. A covered front porch adds great curb appeal and creates a welcoming spot to enjoy your morning coffee. Major updates include a new roof in 2023, new AC unit in 2025, and new water heater in 2026. With its convenient cul-de-sac location, thoughtful updates, and move-in-ready appeal, this is one you won't want to miss!
Property Features
Property Type: Residential - Single Family
Cooling: Central Air
Garage: 1.5
Heating: Forced Air, Natural Gas
Home Style: Ranch
Lot Size: 0.79 Acres
Roof Type: Shingle, Tile
Taxes: $3,113
Appliances
Disposal
Dishwasher
Dryer
Microwave
Refrigerator
Stove/Cooktop
Washer
Feature Descriptions
Basement: Crawl Space
Exterior: Siding, Cedar
General Features: Laundry 1st Floor, Main Floor Primary, Patio, Fenced Yard
Land features: City/Town
Sewer: City/Community
Water: City/Community
Room Sizes
Bedroom 1: 12.11 X 11.1 Level - Main
Bedroom 2: 10.5 X 7.5 Level - Main
Bedroom 3: 11.11 X 10.8 Level - Main
Kitchen: 10.10 X 16.11 Level - Main
Living Room: 11.1 X 15.6 Level - Main
Local Schools
School District: Harlem 122
Listed By / Shown By
Listed By
Agency Name: Keller Williams Realty Signature
Shown By
Agent Name: Pat Bellinghiere
Agent Phone: (815) 871-1745
Agency Title: Gambino Realtors

Estimate Your Payment
Estimated Payment
$ 1,057.02 per month $749.48 Principal & Interest $259.42 Property Tax $48.13 Homeowner's InsuranceChange Payment Information


Privacy Policy / DMCA Notice / ADA Accessibility


This site is hosted, designed and copyright
© 1994 - 2026 by
Delta Media Group, Inc. -- Patent Pending --
6969 Hiatt Drive | MLS# 202605197
This single family home located at 6969 Hiatt Drive, Rockford, IL 61114 is currently listed for sale with an asking price of $165,000. This property has 3 bedrooms and 1 full baths with 1056 sq. ft. Hiatt Drive is located within the Harlem 122 school district. Search Rockford real estate on pbellinghiere.gogambino.com today.