

BEDS4
BATHS3 full 1 partial
SQUARE FEET2,308
MLS#202605171
STATUSActive
PROPERTY TYPEResidential - Single Family
SCHOOLScales Mound
Property Description
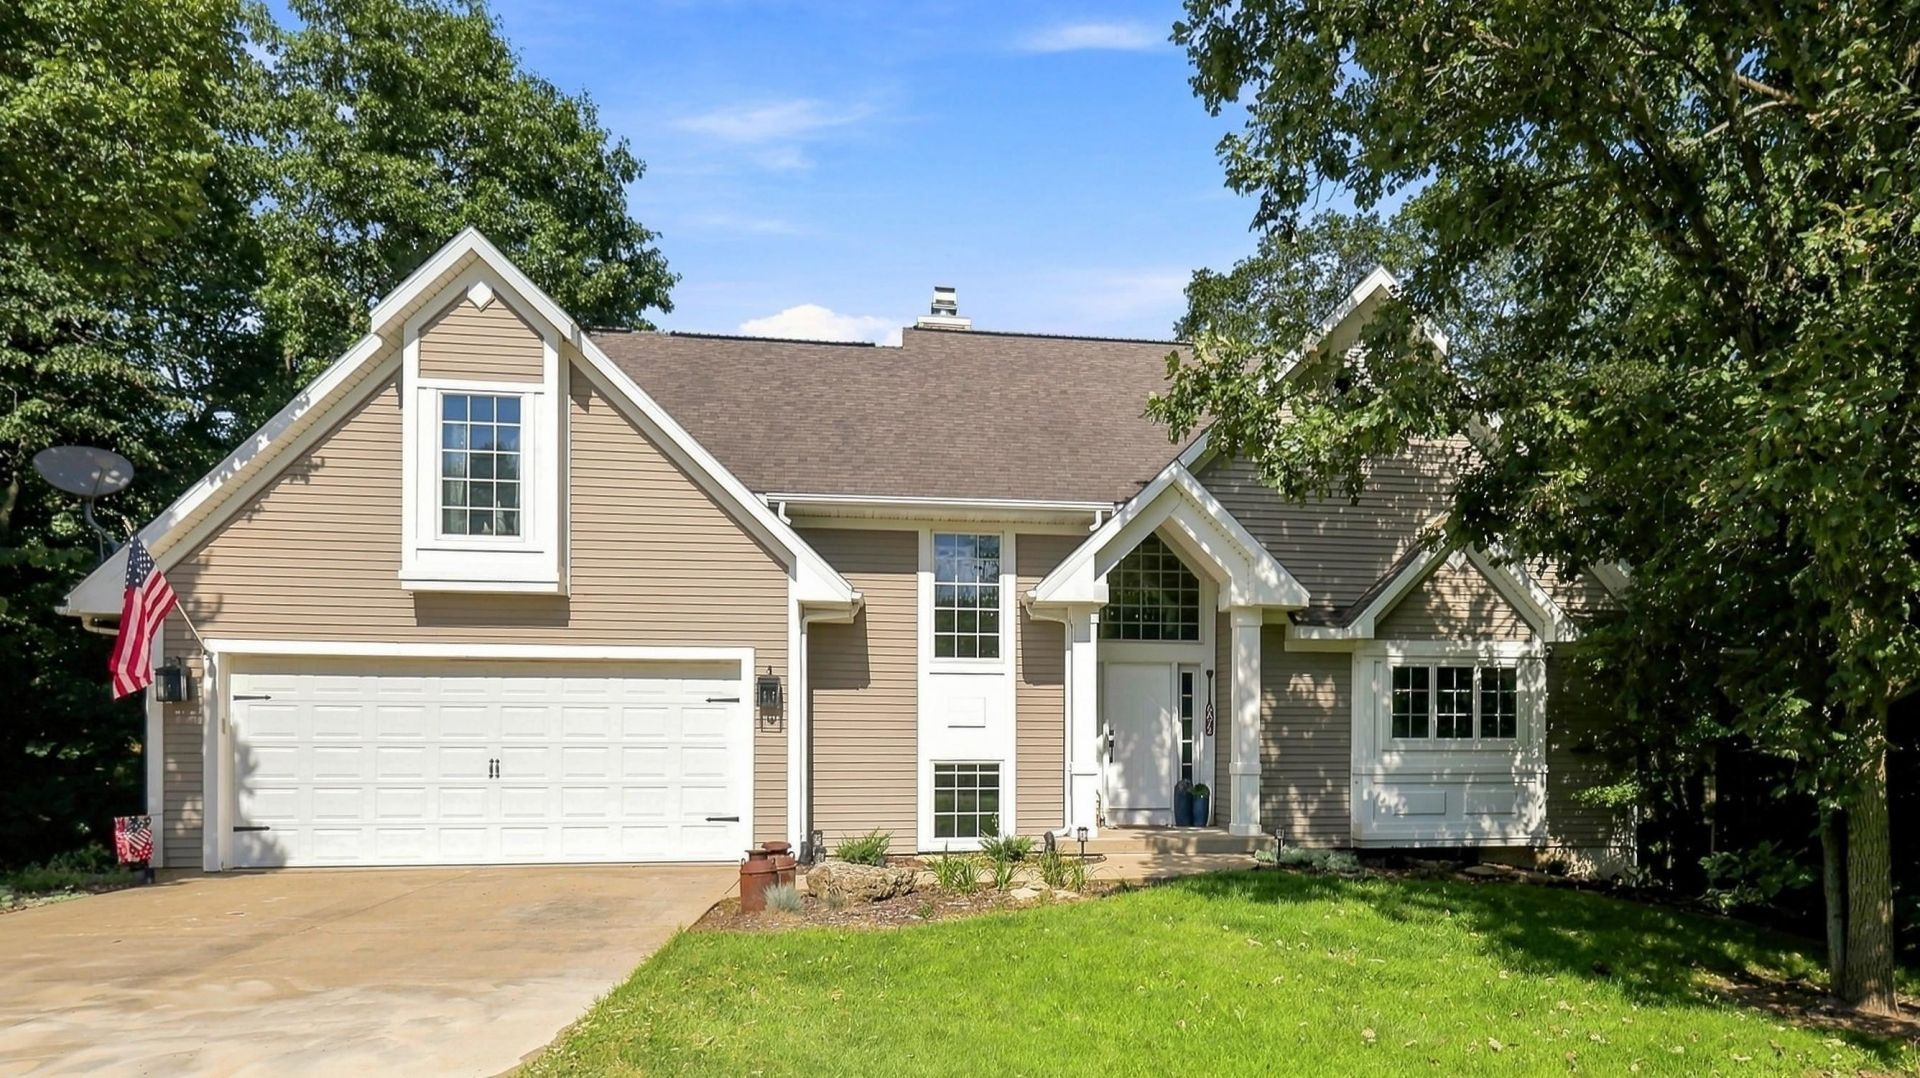
Located at Apple Canyon Lake, just off the water with beautiful seasonal lake views, this 4-bedroom home checks all of boxes-whether you're searching for a full-time residence, a weekend lake getaway, or a place where family and friends can gather. With generous living space, a wooded setting, multiple indoor and outdoor areas to enjoy, and room for all the lake toys, it's a home that can easily fit the way you want to use it. The heart of the home is the soaring great room, where vaulted ceilings, a wood-burning fireplace, and an impressive wall of windows create a bright, welcoming space surrounded by nature. The open layout connects the living room, dining area, and kitchen, making it easy to host a house full of family and friends. Just off the main living area, the sunroom provides another favorite spot to unwind, enjoy your morning coffee, or take in the changing seasons. Upstairs, the primary suite offers a private bath and plenty of room to retreat, while two additional bedrooms each feature walk-in closets. Downstairs, the walk-out lower level adds even more flexibility with a large family room, fourth bedroom, full bath, and a fun playhouse tucked beneath the stairs. In-floor heat in the lower-level bedroom and bath adds an extra touch of comfort. The attached 2-car garage is ready for more than just vehicles-bring the golf cart, lake gear, fishing equipment, and all the toys that come along with weekends at Apple Canyon Lake. The home is being offered furnished with some exclusions, allowing the next owner to settle in and start enjoying lake life right away. Updates include a new furnace and central air in 2018, new carpeting throughout the main and upper levels in 2019, exterior painting in 2020.. Owning at Apple Canyon Lake is about much more than the house. Spend summer days boating, tubing, fishing, or swimming on the private lake, then take advantage of the property-owner amenities including the swimming pool, 9-hole golf course, and approximately 13 miles of trails winding throughout the community-perfect for exploring by ATV, UTV, or golf cart. Located in the Scales Mound School District, this property offers room to gather, space to relax, and a recreational lifestyle that keeps every season interesting. Whether you're looking for a full-time home, weekend getaway, or a place where everyone can come together, this one gives you plenty of reasons to head to the lake.
Property Features
Property Type: Residential - Single Family
Basement: Yes
Cooling: Central Air
Fireplaces: 1
Garage: 2
Heating: Forced Air, Propane
Home Style: 2 Story
Lot Size: 0.42 Acres
Roof Type: Shingle
Stories: 2.0
Taxes: $9,097
Appliances
Dishwasher
Dryer
Microwave
Refrigerator
Stove/Cooktop
Washer
LP Gas Tank Rented
Feature Descriptions
Basement: Full
Days on Site: 1
Exterior: Vinyl
General Features: Basement Entrance, Deck, Great Room, L.L. Finished Space, Fire-Pit/Fireplace
Land features: Wooded, Covenants, Lake View, Restrictions, Subdivision
Sewer: Septic
Wooded: Yes
Room Sizes
Bedroom 1: 13' X 11'8 Level - Upper
Bedroom 2: 12'1 X 10 Level - Upper
Bedroom 3: 12'4 X 12'4 Level - Upper
Bedroom 4: 12' X 11'7 Level - Lower
Kitchen: 11 X 14'6 Level - Main
Living Room: 18 X 15'7 Level - Main
Dining Room: 11 X 12 Level - Main
Family Room: 17'6 X 18 Level - Lower
Sunroom: 8'6 X 14'6 Level - Main
Local Schools
School District: Scales Mound
Listed By / Shown By
Listed By
Agency Name: DC Rise Real Estate
Shown By
Agent Name: Pat Bellinghiere
Agent Phone: (815) 871-1745
Agency Title: Gambino Realtors

Estimate Your Payment
Estimated Payment
$ 2,860.86 per month $1,975.91 Principal & Interest $758.08 Property Tax $126.88 Homeowner's InsuranceChange Payment Information


Privacy Policy / DMCA Notice / ADA Accessibility


This site is hosted, designed and copyright
© 1994 - 2026 by
Delta Media Group, Inc. -- Patent Pending --
6a72 Shenandoah Lane | MLS# 202605171
This single family home located at 6a72 Shenandoah Lane, Apple River, IL 61001 is currently listed for sale with an asking price of $435,000. This property has 4 bedrooms and 3 full and 1 partial baths with 2308 sq. ft. 6a72 Shenandoah Lane is located within the Scales Mound school district. Search Apple River real estate on pbellinghiere.gogambino.com today.