

BEDS3
BATHS2 full
SQUARE FEET1,358
MLS#202605094
STATUSActive
PROPERTY TYPEResidential - Single Family
SCHOOLOregon 220
Property Description
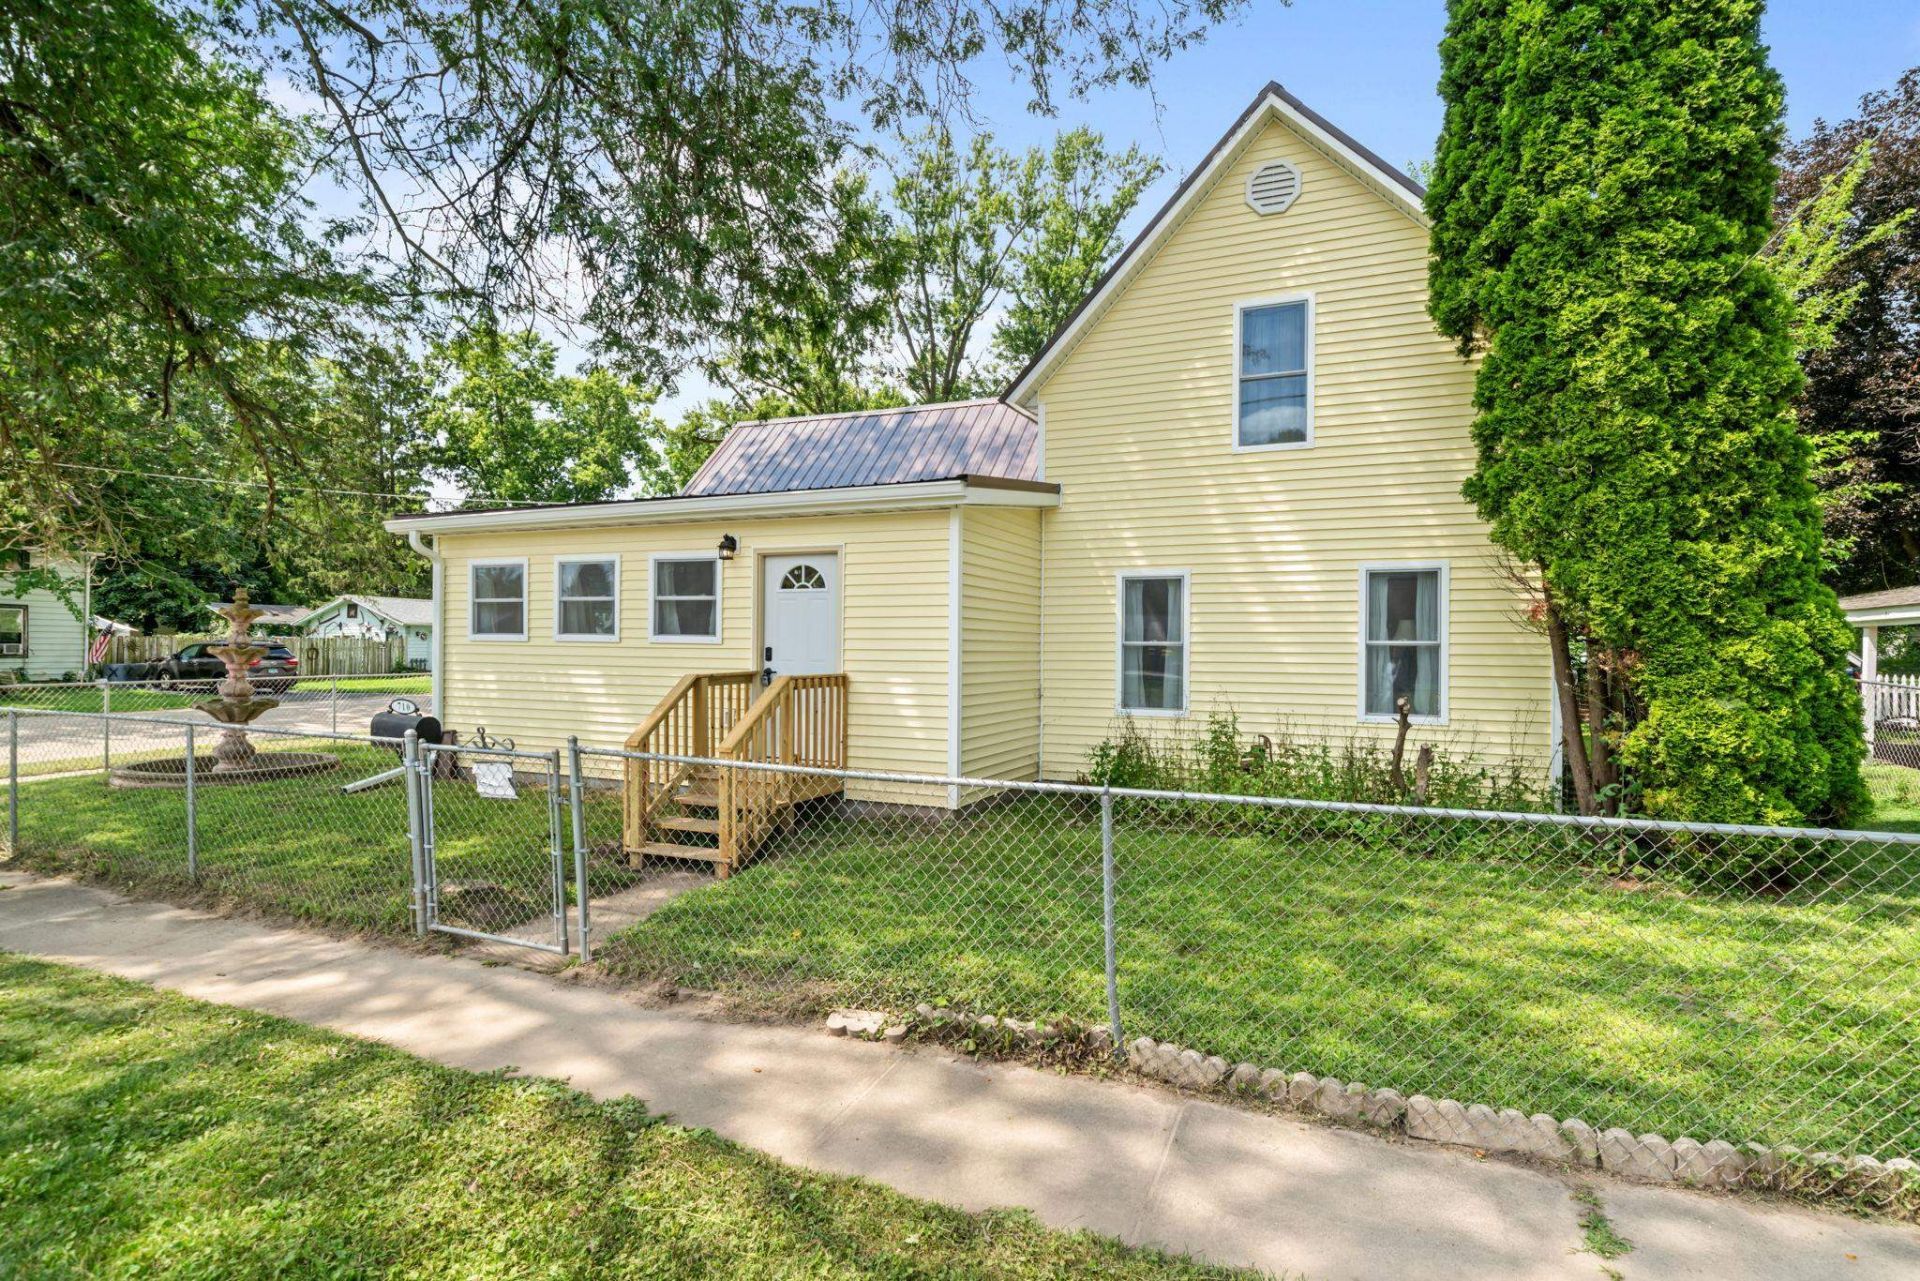
Bright, inviting and filled with natural light, this 3-bedroom, 2-bath home offers a spacious, open layout with plenty of flexibility. The main floor features an open kitchen and living area, two bedrooms, a full bath with walk-in shower and convenient laundry/mudroom. The kitchen features hickory cabinetry, butcher-block countertops, a copper farmhouse-style sink, stainless steel appliances, and a large center island with prep sink. Upstairs, the third bedroom is joined by a full bath, closet and additional flex space that could work well for an office or sitting area. Extensive updates throughout, plus a corner lot, fenced yard and location near Mix Park make this home one you'll want to see!
Property Features
Property Type: Residential - Single Family
Basement: Yes
Cooling: Central Air
Heating: Forced Air, Natural Gas
Home Style: 1.5 Story
Lot Size: 0.19 Acres
Roof Type: Metal
Stories: 1.5
Taxes: $2,765
Appliances
Dishwasher
Dryer
Microwave
Refrigerator
Stove/Cooktop
Washer
Feature Descriptions
Basement: Partial
Days on Site: 5
Exterior: Vinyl
General Features: Laundry 1st Floor, Main Floor Primary, Fenced Yard
Land features: City/Town
Sewer: City/Community
Water: City/Community
Room Sizes
Bedroom 1: 15 X 12 Level - Main
Bedroom 2: 9 X 12 Level - Main
Bedroom 3: 15 X 12 Level - Upper
Kitchen: 22 X 13 Level - Main
Living Room: 22 X 13 Level - Main
Laundry: 14 X 6 Level - Main
Bonus: 9 X 10 Level - Upper
Local Schools
School District: Oregon 220
Listed By / Shown By
Listed By
Agency Name: Re/Max of Rock Valley
Shown By
Agent Name: Pat Bellinghiere
Agent Phone: (815) 871-1745
Agency Title: Gambino Realtors

Estimate Your Payment
Estimated Payment
$ 1,486.77 per month $1,180.55 Principal & Interest $230.42 Property Tax $75.80 Homeowner's InsuranceChange Payment Information


Privacy Policy / DMCA Notice / ADA Accessibility


This site is hosted, designed and copyright
© 1994 - 2026 by
Delta Media Group, Inc. -- Patent Pending --
710 S 2nd Street | MLS# 202605094
This single family home located at 710 S 2nd Street, Oregon, IL 61061 is currently listed for sale with an asking price of $259,900. This property has 3 bedrooms and 2 full baths with 1358 sq. ft. S 2nd Street is located within the Oregon 220 school district. Search Oregon real estate on pbellinghiere.gogambino.com today.