

BEDS4
BATHS3 full 1 partial
SQUARE FEET2,944
MLS#12727261
STATUSActive
PROPERTY TYPEResidential - Single Family
SUBDIVISIONTanner Trails
SCHOOLDistrict 129
Property Description
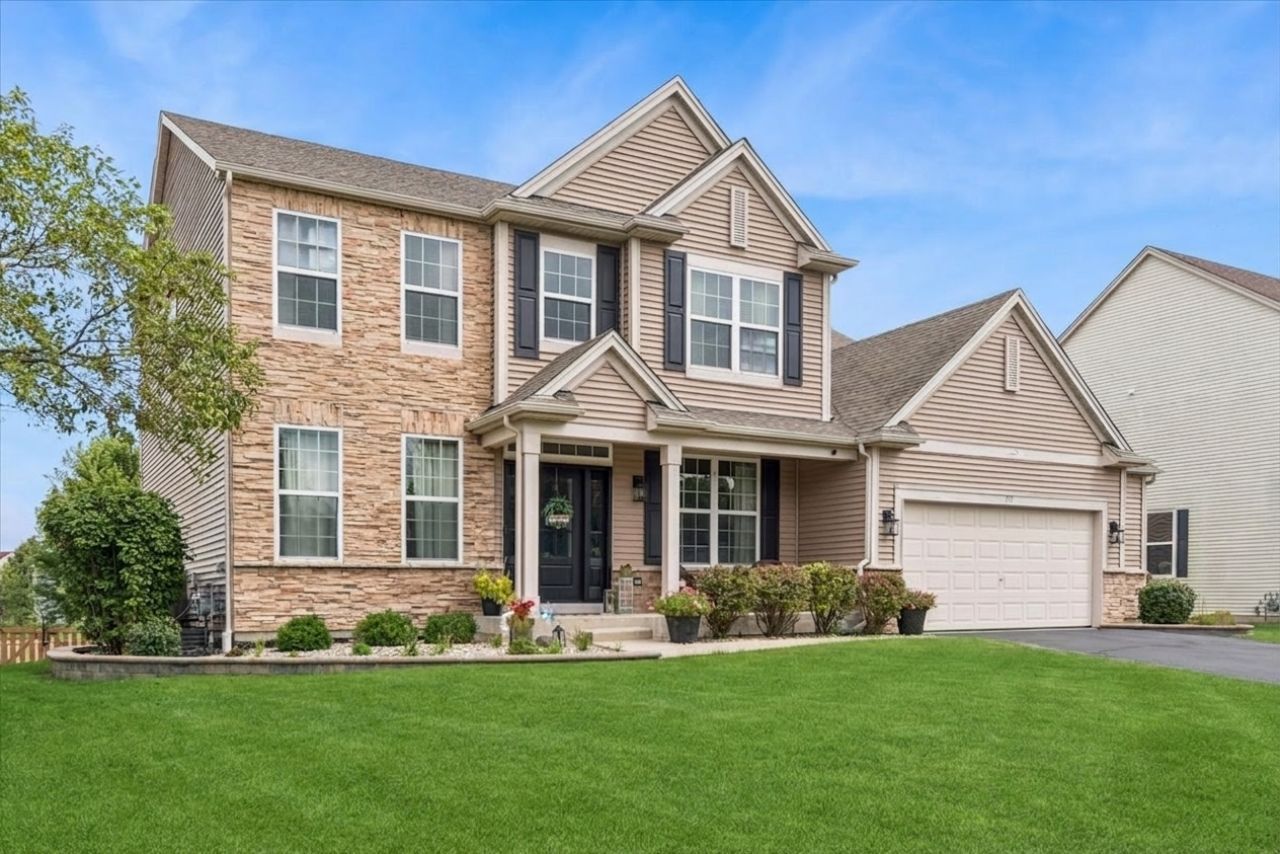
Welcome to this stunning home, thoughtfully upgraded from top to bottom! Step inside to discover a wealth of custom renovations throughout beginning with the stylish front door! The family room features a full wall of cabinetry and shelving with a built-in electric fireplace and an 85 TV that stays with the home. The office boasts full wall built-ins and charming shiplap, while the laundry room offers floor-to-ceiling custom cabinets with board-and-batten detailing, a utility sink, and new washer and dryer. An upgraded custom stair and handrail system leads to the second floor, where you'll find newer carpet throughout. Stylish ceramic tile has been added to both 2nd level bathrooms. The well designed kitchen is complete with new Stainless appliances, and the composite deck - featuring a maintenance-free handrail, spindles, and a gate to the backyard - is perfect for outdoor entertaining. Step outside into the fully fenced backyard and enjoy your own resort-style retreat! The one-year-new heated pool features a sundeck and basketball hoop. The backyard entertaining areas include a bar area, gazebo, and playground. Much of the backyard furniture and furnishings will remain with the property. The finished English basement offers an abundance of natural light and is ideal for entertaining or relaxing. It includes a movie area with projector and screen that stay, a bar area with furniture that stays, a full bathroom, a flex room, and ample storage space. The extra-large 2-1/2 car garage features epoxy floors, as well as cabinets and shelving that remain. This home is available for quick move-in - don't miss your chance to see this incredible property!
Property Features
Property Type: Residential - Single Family
Basement: Yes
Basement: Finished, Full, Daylight
Cooling: Central Air
Fireplaces: 1
Garage: 2.5
Heating: Natural Gas, Forced Air
Home Style: Traditional
Lot Size: 0.35 Acres
Roof Type: Asphalt
Taxes: $9,083
Year Built: 2005
Amenities
Dry Bar
Walk-In Closet(s)
Bookcases
Open Floorplan
Granite Counters
Pantry
Feature Descriptions
Additional rooms: Office, Recreation Room, Family Room, Other Room
Additional Structures: Gazebo
Appliances: Range, Microwave, Dishwasher, Refrigerator, Washer, Dryer, Stainless Steel Appliance(s), Water Purifier, Water Purifier Owned
Association Includes: Other
Bath Features: Separate Shower, Double Sink
Dining Room: Separate
Exterior: Vinyl Siding, Brick
Fireplace: Electric
Fireplace Location(s): Family Room
HOA Fee: 65/ Quarterly
Laundry: Main Level, Gas Dryer Hookup, Sink
Lot Dimensions: 183X82X183X82
Other Equipment: Ceiling Fan(s), Sump Pump
Parcel#: 1136176011
Parking: Asphalt, Garage Door Opener, Yes, Garage Owned, Attached, Garage
Sewer: Public Sewer
Total Rooms: 10
Township: Blackberry
Water: Public
Room Sizes
Office: 14X11
Recreation Room: 21X13
Family Room - Down: 16X14
Other Room: 12X10
Bar/Entertainment: 22X13
Bedroom 2: 12X14
Bedroom 3: 12X15
Bedroom 4: 12X12
Dining Room: 12X12
Family Room: 28X16
Kitchen: 21X14
Laundry: 12X14
Primary Bedroom: 17X20
Local Schools
School District: District 129
Listed By / Shown By
Listed By
Agency Name: Baird & Warner
Agency Phone: 630-778-1855
Shown By
Agent Name: Pat Bellinghiere
Agent Phone: (815) 871-1745
Agency Title: Gambino Realtors

Estimate Your Payment
Estimated Payment
$ 4,623.62 per month $3,633.40 Principal & Interest $756.92 Property Tax $233.30 Homeowner's InsuranceChange Payment Information



Member Participants (and their affiliated licensees, if applicable) shall indicate on their websites that IDX information is provided exclusively for consumers’ personal non-commercial use, that it may not be used for any purpose other than to identify prospective properties consumers may be interested in purchasing, that the data is deemed reliable but is not guaranteed by MLS GRID, and that the use of the MLS GRID Data may be subject to an end user license agreement prescribed by the Member Participant’s applicable MLS if any and as amended from time to time. MLS GRID may, at its discretion, require use of other disclaimers as necessary to protect Member Participant, and/or their MLS from liability.
Based on information submitted to the MLS GRID. All data is obtained from various sources and may not have been verified by broker or MLS GRID. Supplied Open House Information is subject to change without notice. All information should be independently reviewed and verified for accuracy. Properties may or may not be listed by the office/agent presenting the information.
Privacy Policy / DMCA Notice / ADA Accessibility


This site is hosted, designed and copyright
© 1994 - 2026 by
Delta Media Group, Inc. -- Patent Pending --
711 Jorstad Drive | MLS# 12727261
This single family home located at 711 Jorstad Drive, North Aurora, IL 60542 is currently listed for sale with an asking price of $799,900. This property was built in 2005 and has 4 bedrooms and 3 full and 1 partial baths with 2944 sq. ft. Jorstad Drive is located in the Tanner Trails subdivision within the District 129 school district. Search Tanner Trails real estate on pbellinghiere.gogambino.com today.