

BEDS2
BATHS2
SQUARE FEET1,852
MLS#22622812
STATUSACTIVE
PROPERTY TYPEResidential - Townhouse
SUBDIVISIONWELLINGTON GREENS
SCHOOLLincoln Public Schools
Property Description
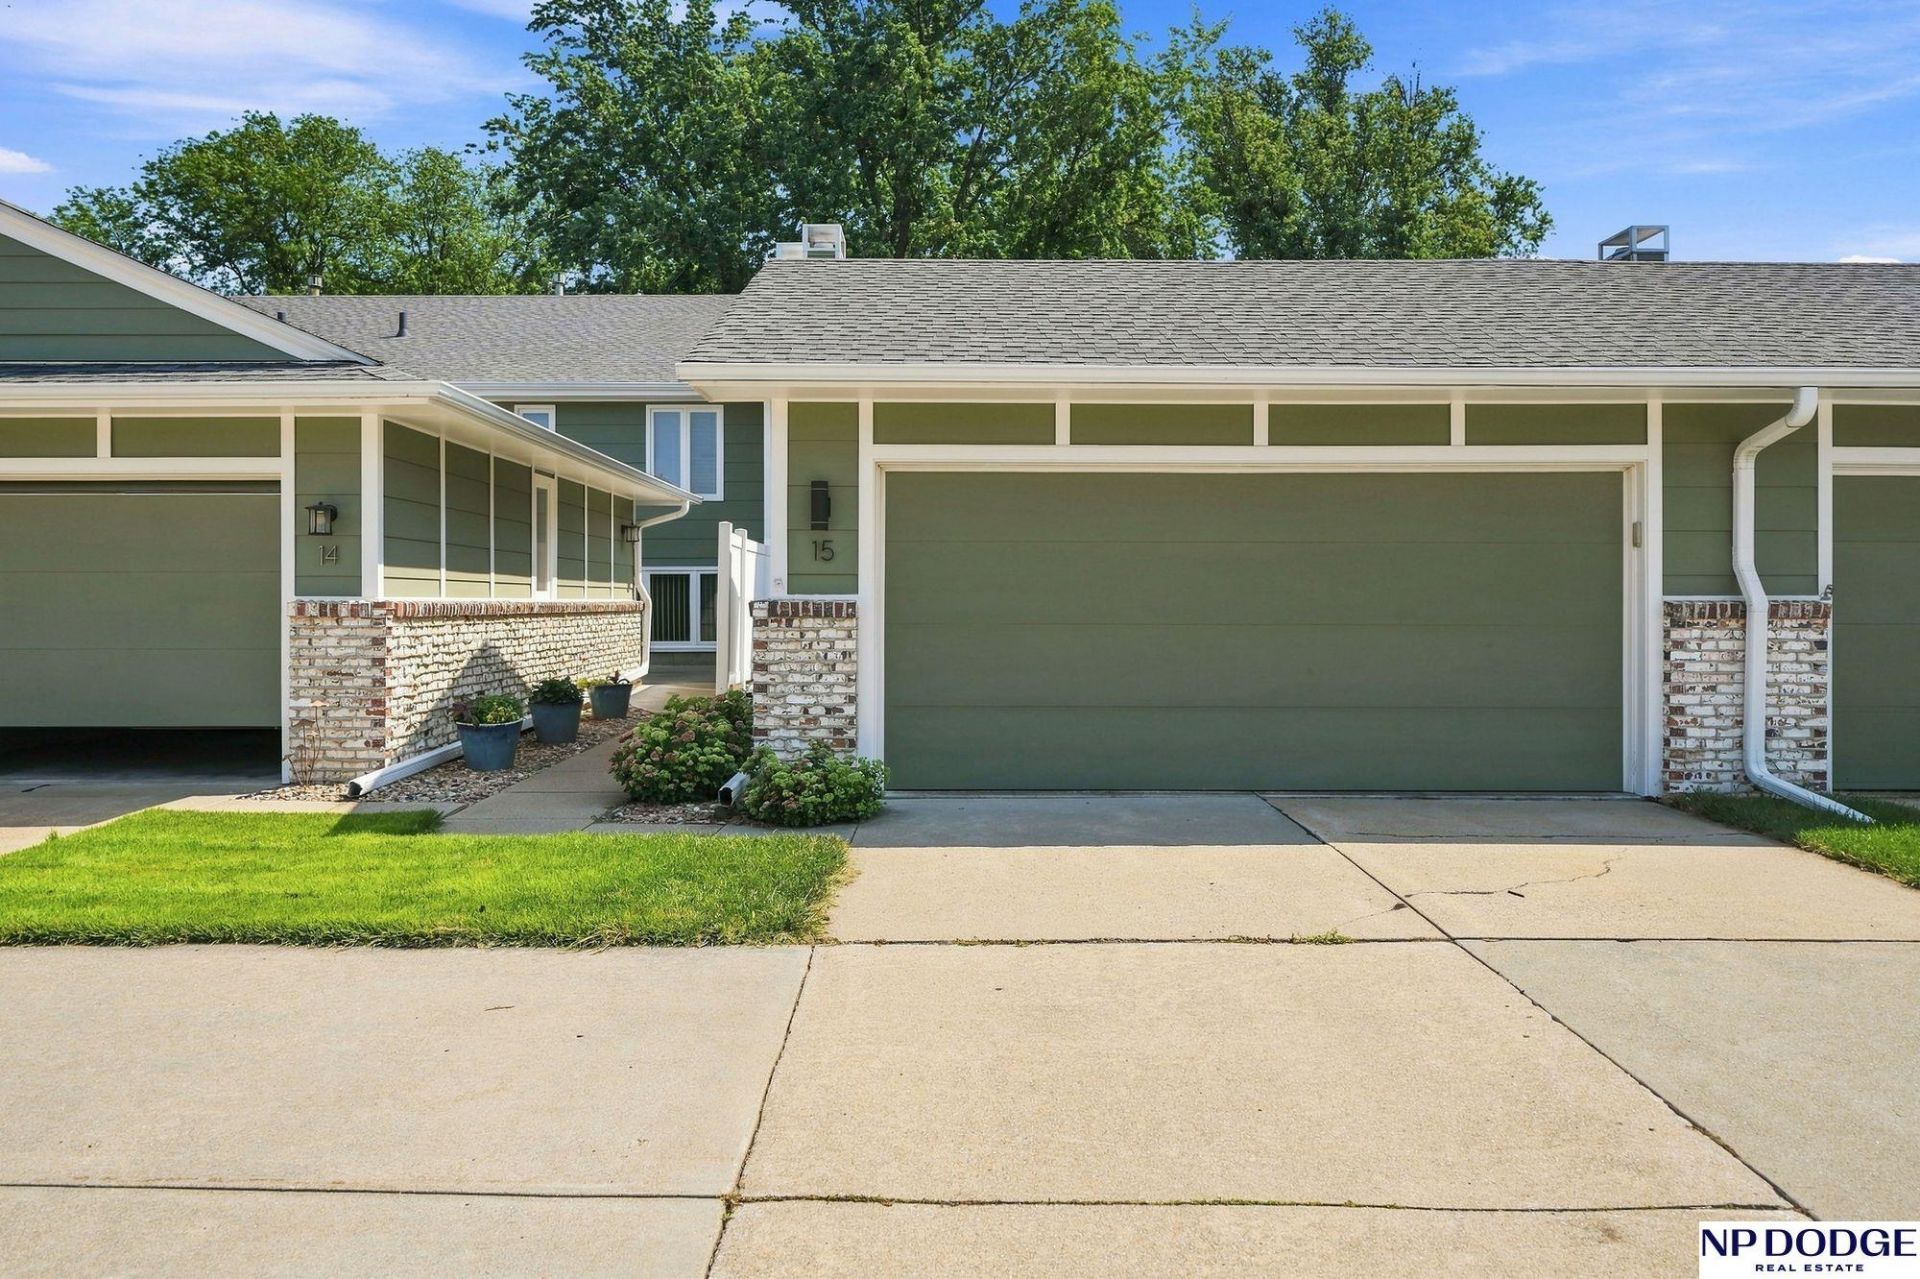
Beautifully updated Wellington Greens townhome with main floor primary suite and organized walk-in closet. The remodeled kitchen features stainless appliances, upgraded counters, ample cabinetry, area for bar stools and a large dining area open to the living room. Living room offers vaulted ceilings, backyard views, and access to the covered deck with a spacious patio below. Large full bathroom on 1st floor. Lower level includes a daylight family room with fireplace, large bedroom with walk-in closet, 3/4 bathroom, and laundry. Freshly painted two stall garage, front patio, and plentiful guest parking. HOA provides clubhouse access, par 3 golf course, snow removal, lawn care, and water.
Property Features
Property Type: Residential - Townhouse
Basement: Daylight, Full, Finished
Basement: Yes
Cooling: Central Air
Fireplaces: 1
Fuel Type: Gas
Garage: 2
Heating: Natural Gas, Forced Air
Home Style: Traditional, Split Entry
Lot Size: 0.05 Acres
Property Type: Townhouse
Roof Type: Composition
Taxes: $4,150
Year Built: 1976
Feature Descriptions
Appliances: Range, Refrigerator, Dishwasher, Disposal, Microwave
Baths 3/4: 1
Baths Full: 1
Bedroom 2: Wall/Wall Carpeting, Ceiling Fan(s), Walk-In Closet(s)
Days on Site: 10
Directions: GPS
Exterior: Patio, Deck, Sprinkler System
Exterior: Frame
Family Room: Wall/Wall Carpeting, Fireplace
Fencing: None
Financing Terms: VA Loan, FHA, Conventional, Cash
Fireplace: Family Room
Fireplace Y/N: Yes
Flooring: Carpet
Foundation: Other
HOA Fee: 210
HOA Y/N: Yes
Interior: Ceiling Fan(s), LL Daylight Windows
Kitchen: Luxury Vinyl Plank
Living Room: 9'+ Ceiling, Balcony/Deck, Luxury Vinyl Plank
Lot Dimensions: 25 x 92
Master Bedroom: Wood/Coal Stove, Ceiling Fan(s), Walk-In Closet(s)
Model Home (Not For Sale): No
Original List Price: $299900
Sewer: Public Sewer
SQFT Above Grade Finished: 952
SQFT Basement Total: 952
SQFT Below Grade Finished: 900
SQFT Main Floor: 952
SQFT Total: 1852
Utilities: Electricity Available, Natural Gas Available, Water Available, Sewer Available, Storm Sewer
Water: Public
Windows: LL Daylight Windows
Room Sizes
Bedroom 2: 15 X 12 Level - Basement
Family Room: 23 X 12 Level - Basement
Kitchen: 19 X 12 Level - Main Floor
Living Room: 14 X 12 Level - Main Floor
Primary Bedroom: 14 X 11 Level - Main Floor
Laundry Room: 13 X 8 Level - Basement
Local Schools
High School: Lincoln East
Middle School: Lux
Elementary School: Morley
School District: Lincoln Public Schools
Listed By / Shown By
Listed By
Agency Name: NP Dodge RE Sales Inc Lincoln
Shown By
Agent Name: Pat Bellinghiere
Agent Phone: (815) 871-1745
Agency Title: Gambino Realtors

Estimate Your Payment
Estimated Payment
$ 1,795.54 per month $1,362.24 Principal & Interest $345.83 Property Tax $87.47 Homeowner's InsuranceChange Payment Information


Privacy Policy / DMCA Notice / ADA Accessibility


This site is hosted, designed and copyright
© 1994 - 2026 by
Delta Media Group, Inc. -- Patent Pending --
7420 South Street, Unit 15 | MLS# 22622812
This townhouse located at 7420 South Street, Unit 15, Lincoln, NE 68506 is currently listed for sale with an asking price of $299,900. This property was built in 1976 and has 2 bedrooms with 1852 sq. ft. South Street, Unit 15 is located in the WELLINGTON GREENS subdivision within the Lincoln Public Schools school district. Search WELLINGTON GREENS real estate on pbellinghiere.gogambino.com today.