

BEDS3
BATHS1 full
SQUARE FEET916
MLS#202605278
STATUSActive
PROPERTY TYPEResidential - Single Family
SCHOOLHarlem 122
Property Description
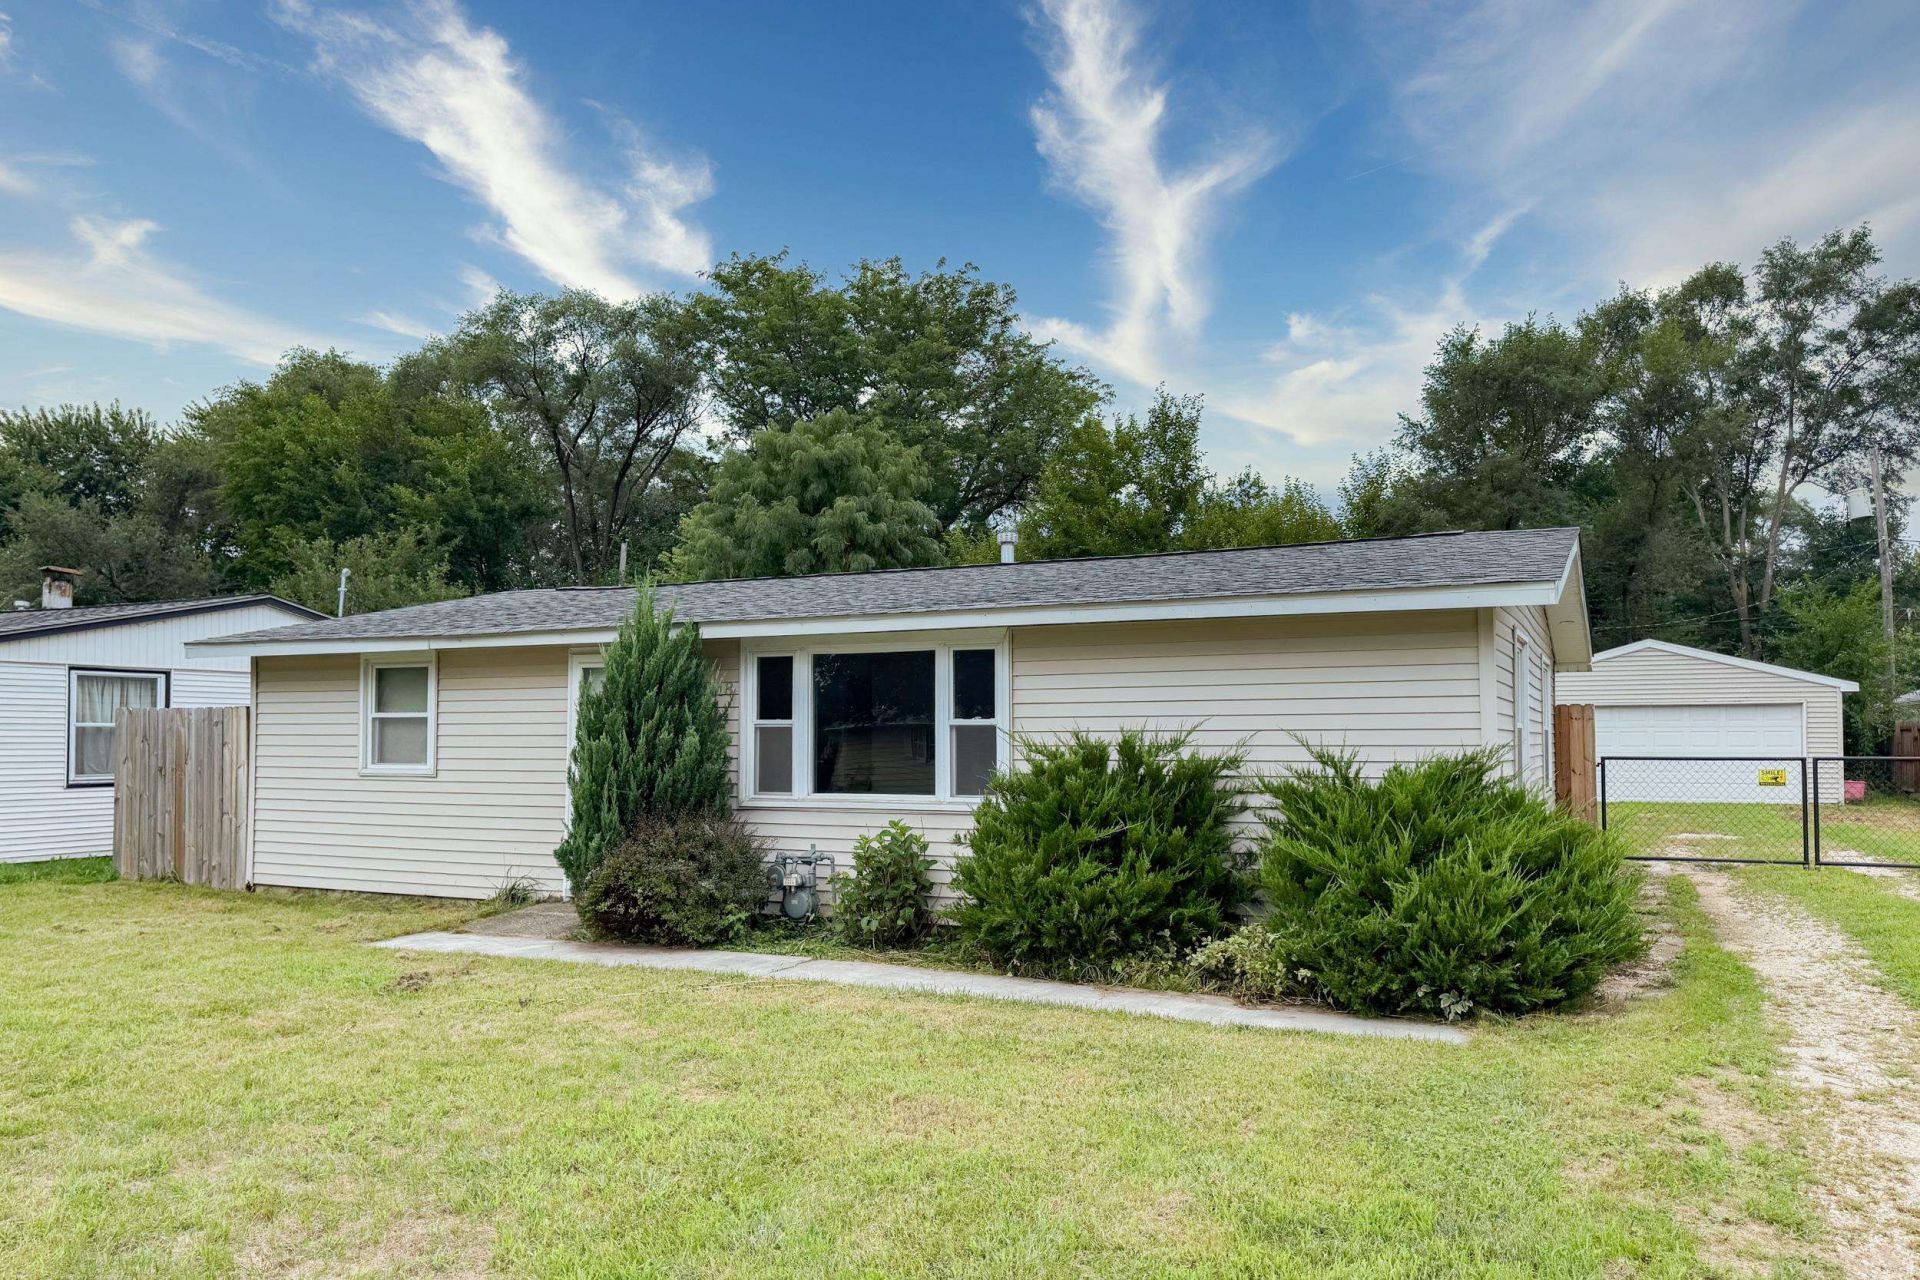
Welcome to 7618 Mildred Dr. in Machesney Park! This well-maintained home offers numerous recent updates and improvements, making it move-in ready for its next owner. Recent updates include central air added approximately 3 years ago, a new patio installed about 5 years ago, and a beautifully updated bathroom completed in February 2025, featuring new tile flooring, vanity, toilet, and updated plumbing. The kitchen was refreshed in 2025 with a new countertop and sink. Additional improvements include new carpet in the bedrooms and a new man door installed in 2026. The roof was replaced in 2016. The outdoor space is ready for relaxing or entertaining, and the play set stays with the home, offering added fun for the next family. With a long list of updates already completed, this home is a great opportunity to enjoy comfort and convenience without the hassle of major projects. Schedule your showing today and see all that 7618 Mildred Dr. has to offer
Property Features
Property Type: Residential - Single Family
Cooling: Central Air
Garage: 3
Heating: Forced Air
Home Style: Ranch
Lot Size: 0.19 Acres
Roof Type: Shingle
Taxes: $2,347
Appliances
Dryer
Refrigerator
Stove/Cooktop
Washer
Feature Descriptions
Exterior: Siding
General Features: Main Floor Primary
Land features: City/Town
Sewer: City/Community
Water: City/Community
Room Sizes
Bedroom 1: 12 X 12 Level - Main
Bedroom 2: 12 X 9 Level - Main
Bedroom 3: 10 X 8 Level - Main
Kitchen: 19 X 11 Level - Main
Living Room: 16 X 13 Level - Main
Local Schools
School District: Harlem 122
Listed By / Shown By
Listed By
Agency Name: Keller Williams Realty Signature
Shown By
Agent Name: Pat Bellinghiere
Agent Phone: (815) 871-1745
Agency Title: Gambino Realtors

Estimate Your Payment
Estimated Payment
$ 1,017.36 per month $772.19 Principal & Interest $195.58 Property Tax $49.58 Homeowner's InsuranceChange Payment Information


Privacy Policy / DMCA Notice / ADA Accessibility


This site is hosted, designed and copyright
© 1994 - 2026 by
Delta Media Group, Inc. -- Patent Pending --
7618 Mildred Road | MLS# 202605278
This single family home located at 7618 Mildred Road, Machesney Park, IL 61115 is currently listed for sale with an asking price of $170,000. This property has 3 bedrooms and 1 full baths with 916 sq. ft. Mildred Road is located within the Harlem 122 school district. Search Machesney Park real estate on pbellinghiere.gogambino.com today.