

BEDS4
BATHS3 full
SQUARE FEET2,585
MLS#202605250
STATUSActive
PROPERTY TYPEResidential - Single Family
SCHOOLHarlem 122
Property Description
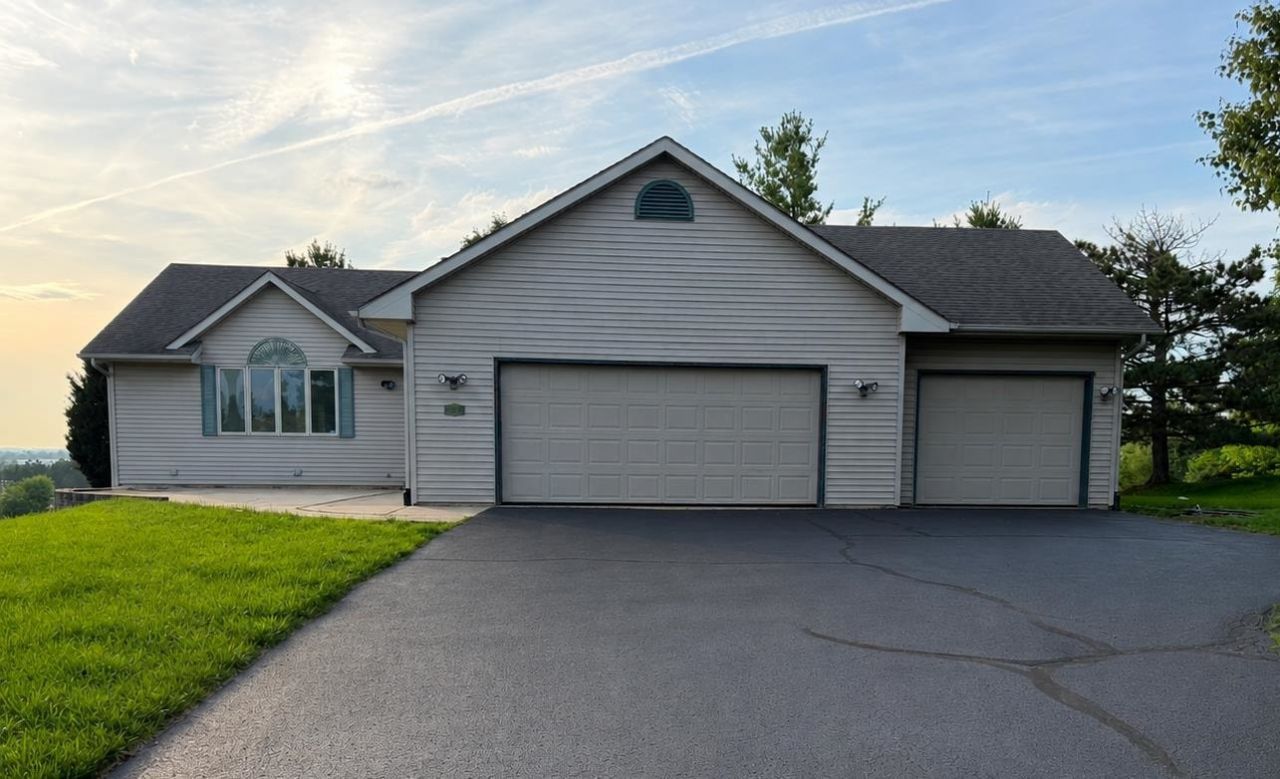
This spacious 2,585 sq ft, 4-bedroom, 3-bath home offers plenty of room inside and out! The main living areas feature ceramic tile, wood laminate, and vinyl flooring throughout. The living room and dining room boast vaulted ceilings, creating a bright and open feel. The kitchen opens directly to the dining room and includes sliding doors leading to a large deck overlooking the expansive backyard-perfect for entertaining or relaxing outdoors. The oversized lower level family room, which is one of three, features a basement walk out heading outside and a cozy wood-burning fireplace inside, making it a great gathering space. All three bathrooms are full baths. The secondary lower level includes a recreation room and a mostly completed second kitchen, offering excellent potential for additional living space, entertaining, or a separate living area, including utilities room with storage. A heated 3.5-car garage provides plenty of room for vehicles, cabinets for storage, hobbies, or a workshop. This home is being sold AS-IS and needs TLC. With some updating and personal touches, and all the space it has to offer there is an opportunity to make this property truly what you need.
Property Features
Property Type: Residential - Single Family
Basement: Yes
Cooling: Central Air
Fireplaces: 1
Garage: 3.5
Heating: Forced Air, Solar
Home Style: Tri/Quad/Multi-Level
Lot Size: 0.37 Acres
Roof Type: Shingle, Tile
Taxes: $6,155
Appliances
Dishwasher
Microwave
Refrigerator
Stove/Cooktop
Feature Descriptions
Basement: Full
Exterior: Siding, Cedar
General Features: Basement Entrance, County Taxes, Deck
Land features: City/Town
Sewer: City/Community
Water: City/Community
Room Sizes
Bedroom 1: 17 X 15 Level - Upper
Bedroom 2: 12 X 12.5 Level - Upper
Bedroom 3: 12 X 11.5 Level - Upper
Bedroom 4: 11 X 11 Level - Lower
Kitchen: 16 X 15 Level - Main
Living Room: 20 X 12.5 Level - Main
Dining Room: 14 X 11 Level - Main
Family Room: 26 X 18 Level - Lower
Yes: 22 X 15 Level - Lower
LL Kitchen: 12 X 10 Level - Lower
Local Schools
School District: Harlem 122
Listed By / Shown By
Listed By
Agency Name: Keller Williams Realty Signature
Shown By
Agent Name: Pat Bellinghiere
Agent Phone: (815) 871-1745
Agency Title: Gambino Realtors

Estimate Your Payment
Estimated Payment
$ 2,103.30 per month $1,494.42 Principal & Interest $512.92 Property Tax $95.96 Homeowner's InsuranceChange Payment Information


Privacy Policy / DMCA Notice / ADA Accessibility


This site is hosted, designed and copyright
© 1994 - 2026 by
Delta Media Group, Inc. -- Patent Pending --
7650 Hawks Ridge Road | MLS# 202605250
This single family home located at 7650 Hawks Ridge Road, Machesney Park, IL 61115 is currently listed for sale with an asking price of $329,000. This property has 4 bedrooms and 3 full baths with 2585 sq. ft. Hawks Ridge Road is located within the Harlem 122 school district. Search Machesney Park real estate on pbellinghiere.gogambino.com today.