

BEDS4
BATHS4 full 1 partial
SQUARE FEET3,684
MLS#12721005
STATUSNew
PROPERTY TYPEResidential - Single Family
SUBDIVISIONSilver Glen Estates
SCHOOLDistrict 303
Property Description
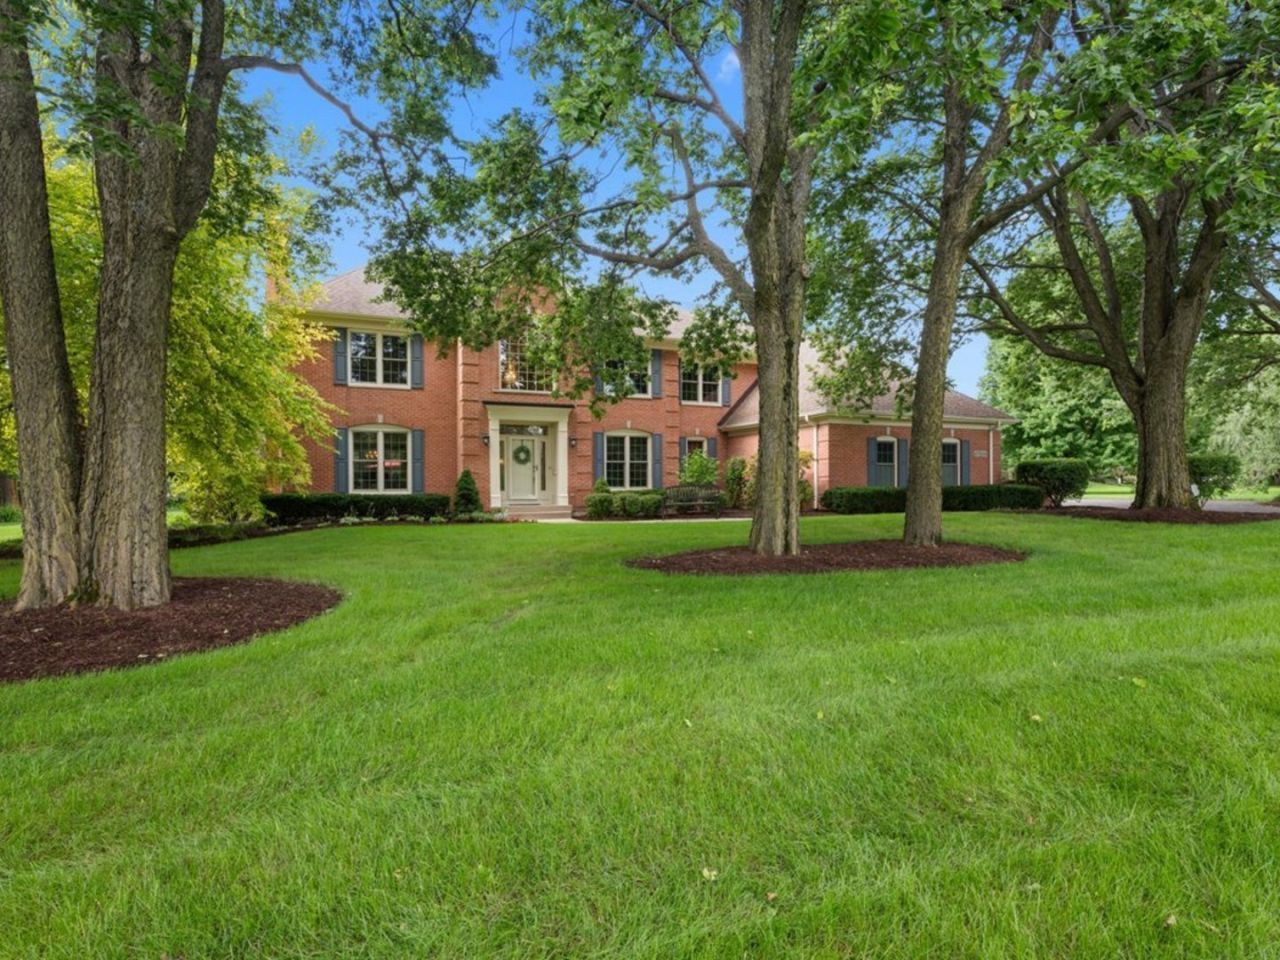
Welcome to this beautifully crafted Havlicek-built home in the highly sought-after Silver Glen Estates, where timeless design, exceptional craftsmanship, and everyday comfort come together on a picturesque 1.28-acre homesite. Classic brick architecture and mature landscaping create stunning curb appeal, while a grand two-story foyer with an open staircase and exquisite millwork offers a warm first impression. Rich hardwood floors lead to a dramatic two-story family room filled with natural light, complete with a back staircase and access to the deck. The inviting sunroom off the breakfast area is the perfect spot to enjoy your morning coffee before stepping onto the spacious paver patio to take in the peaceful surroundings. Upstairs, the luxurious primary suite features a cozy fireplace and a beautifully updated bath. In addition, there is a private princess suite and two additional bedrooms connected by a Jack-and-Jill bath. The finished lower level adds even more living space with a generous recreation room, private office/hobby/5th bedroom, full bath, and abundant storage. Lovingly maintained and impeccably built, this exceptional home offers quality, space, and a setting you'll love coming home to! Mechanical /other ages- HVAC 2023, Tankless water heater 2023, Roof/gutters 2016, new asphalt driveway 2025, washer/dryer 2025, Windows replaced 2014/2017.
Upcoming Open Houses
Open House Saturday August 22nd, 12:00pm - 2:00pm
Open House Sunday August 23rd, 1:00pm - 3:00pm
Property Features
Property Type: Residential - Single Family
Basement: Yes
Basement: Finished, Crawl Space, Partial
Cooling: Central Air
Fireplaces: 3
Garage: 3
Heating: Natural Gas
Home Style: Traditional
Lot Size: 1.30 Acres
Roof Type: Asphalt
Taxes: $17,158
Year Built: 1993
Amenities
Vaulted Ceiling(s)
Dry Bar
Built-in Features
Walk-In Closet(s)
Feature Descriptions
Additional rooms: Den, Office, Recreation Room
Appliances: Double Oven, Microwave, Dishwasher, Refrigerator, Washer, Dryer, Disposal, Range Hood, Water Softener, Gas Cooktop, Humidifier
Association Includes: Insurance
Bath Features: Whirlpool, Separate Shower, Double Sink
Dining Room: Separate
Exterior: Brick, Cedar
Fireplace: Wood Burning, Gas Starter
Fireplace Location(s): Family Room, Living Room, Master Bedroom
HOA Fee: 275/ Quarterly
Lot Dimensions: 1.3
Other Equipment: Water-Softener Owned, Radon Mitigation System
Parcel#: 0904377023
Parking: Asphalt, Yes, Garage Owned, Attached, Garage
Sewer: Septic Tank
Total Rooms: 11
Township: St. Charles
Water: Shared Well
Room Sizes
Den: 13X12
Office: 13X11
Recreation Room: 15X30
Bedroom 2: 13X11
Bedroom 3: 13X12
Bedroom 4: 17X12
Dining Room: 16X16
Family Room: 16X24
Kitchen: 15X23
Laundry: 10X9
Living Room: 16X15
Primary Bedroom: 22X16
Local Schools
High School: St Charles North High School
Middle School: Wredling Middle School
Elementary School: Wild Rose Elementary School
School District: District 303
Listed By / Shown By
Listed By
Agency Name: @properties Christie's International Real Estate
Agency Phone: 630-377-1700
Shown By
Agent Name: Pat Bellinghiere
Agent Phone: (815) 871-1745
Agency Title: Gambino Realtors

Estimate Your Payment
Estimated Payment
$ 6,113.96 per month $4,401.50 Principal & Interest $1,429.83 Property Tax $282.63 Homeowner's InsuranceChange Payment Information



Member Participants (and their affiliated licensees, if applicable) shall indicate on their websites that IDX information is provided exclusively for consumers’ personal non-commercial use, that it may not be used for any purpose other than to identify prospective properties consumers may be interested in purchasing, that the data is deemed reliable but is not guaranteed by MLS GRID, and that the use of the MLS GRID Data may be subject to an end user license agreement prescribed by the Member Participant’s applicable MLS if any and as amended from time to time. MLS GRID may, at its discretion, require use of other disclaimers as necessary to protect Member Participant, and/or their MLS from liability.
Based on information submitted to the MLS GRID. All data is obtained from various sources and may not have been verified by broker or MLS GRID. Supplied Open House Information is subject to change without notice. All information should be independently reviewed and verified for accuracy. Properties may or may not be listed by the office/agent presenting the information.
Privacy Policy / DMCA Notice / ADA Accessibility


This site is hosted, designed and copyright
© 1994 - 2026 by
Delta Media Group, Inc. -- Patent Pending --
7n286 Whispering Trail | MLS# 12721005
This single family home located at 7n286 Whispering Trail , Saint Charles, IL 60175 is currently listed for sale with an asking price of $969,000. This property was built in 1993 and has 4 bedrooms and 4 full and 1 partial baths with 3684 sq. ft. 7n286 Whispering Trail is located in the Silver Glen Estates subdivision within the District 303 school district. Search Silver Glen Estates real estate on pbellinghiere.gogambino.com today.