

BEDS3
BATHS2 full
MLS#12733273
STATUSNew
PROPERTY TYPERental - Single Family
SCHOOLDistrict 86
Property Description
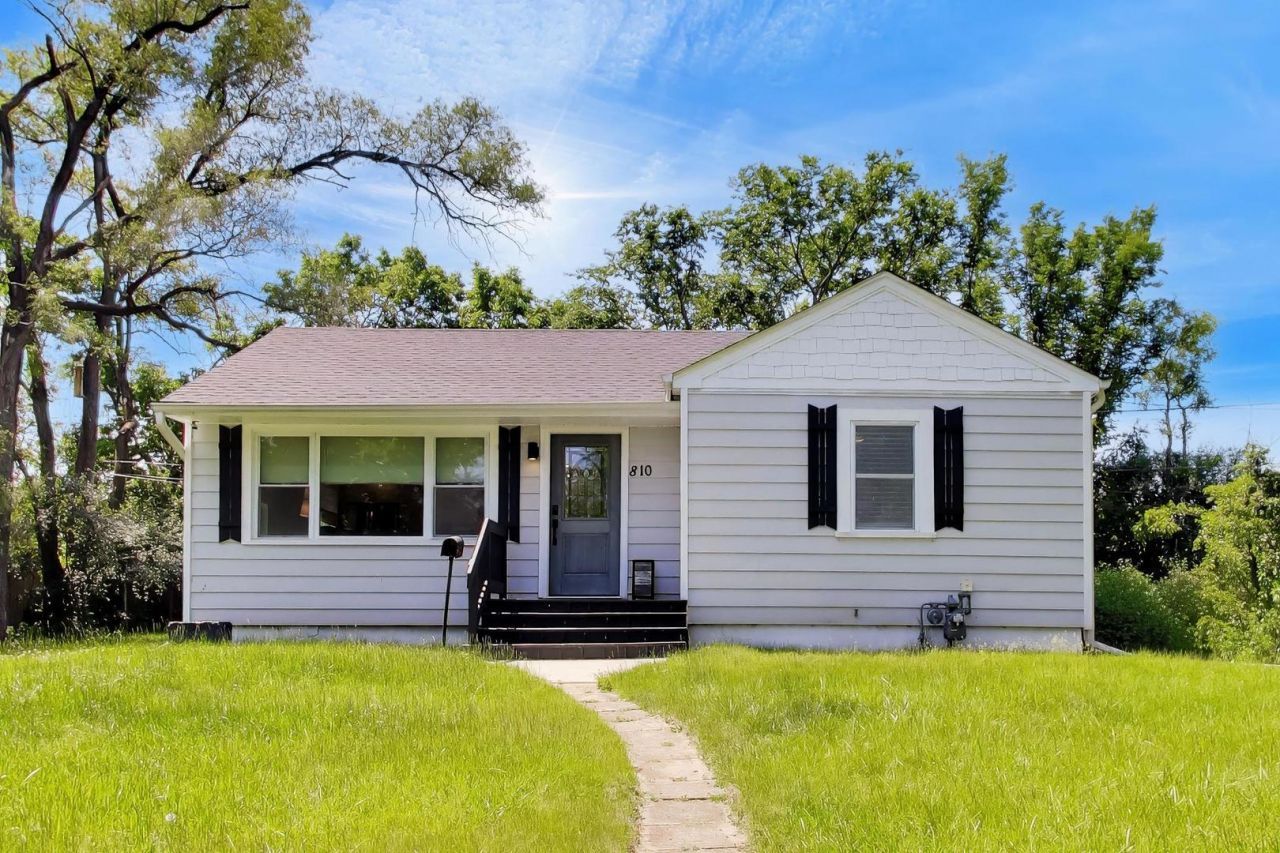
Thoughtfully reimagined in 2022, this fully renovated ranch offers the feel of new construction with major mechanical updates, including electrical, plumbing, HVAC, roof and stylish finishes throughout. Ideally situated just minutes from downtown Hinsdale, Metra train, parks, dining, and shopping. The bright, open interior features luxury vinyl plank flooring, a stylishly remodeled kitchen with quartz countertops and stainless-steel appliances, updated baths, and a spacious finished basement perfect for entertaining, working from home, or additional living space. Move right in and enjoy the home's modern updates and efficient footprint, or take advantage of the generous lot and flexibility to expand or customize over time, creating a residence that grows with your needs. Outside, enjoy the expansive concrete driveway, detached two-car garage, and inviting yard with deck and fire pit perfect for relaxing or gathering with friends and family. Located within the highly regarded Hinsdale school district and offering an easy commute via nearby Metra access, this turnkey home delivers exceptional value, convenience, and style. Total square footage upper and basement levels 1,742 sq ft
Property Features
Property Type: Rental - Single Family
Basement: Finished, Full
Basement: Yes
Cooling: Central Air
Garage: 2
Heating: Natural Gas
Lot Size: 0.21 Acres
Roof Type: Asphalt
Year Built: 1956
Feature Descriptions
Additional rooms: Recreation Room
Appliances: Range, Microwave, Dishwasher, Refrigerator, Washer, Dryer
Dining Room: Kitchen/Dining Combo
Exterior: Vinyl Siding
Laundry: Gas Dryer Hookup
Lot: Nature Preserve Adjacent
Lot Dimensions: 100x93
Parking: Garage Door Opener, Yes, Garage Owned, Detached, Garage
Pet Allowed: Cats OK, Deposit Required, Dogs OK
Rent Includes: None
Sewer: Public Sewer
Total Rooms: 8
Township: Downers Grove
Water: Lake Michigan
Room Sizes
Recreation Room: 19X12
Bedroom 2: 11X9
Bedroom 3: 12X23
Dining Room: 10X9
Family Room: 20X12
Kitchen: 6X9
Laundry: 10X8
Living Room: 19X11
Primary Bedroom: 10X14
Local Schools
High School: Hinsdale Central High School
Middle School: Hinsdale Middle School
Elementary School: Madison Elementary School
School District: District 86
Listed By / Shown By
Listed By
Agency Name: @properties Christie's International Real Estate
Agency Phone: 630-230-0500
Shown By
Agent Name: Pat Bellinghiere
Agent Phone: (815) 871-1745
Agency Title: Gambino Realtors




Member Participants (and their affiliated licensees, if applicable) shall indicate on their websites that IDX information is provided exclusively for consumers’ personal non-commercial use, that it may not be used for any purpose other than to identify prospective properties consumers may be interested in purchasing, that the data is deemed reliable but is not guaranteed by MLS GRID, and that the use of the MLS GRID Data may be subject to an end user license agreement prescribed by the Member Participant’s applicable MLS if any and as amended from time to time. MLS GRID may, at its discretion, require use of other disclaimers as necessary to protect Member Participant, and/or their MLS from liability.
Based on information submitted to the MLS GRID. All data is obtained from various sources and may not have been verified by broker or MLS GRID. Supplied Open House Information is subject to change without notice. All information should be independently reviewed and verified for accuracy. Properties may or may not be listed by the office/agent presenting the information.
Privacy Policy / DMCA Notice / ADA Accessibility


This site is hosted, designed and copyright
© 1994 - 2026 by
Delta Media Group, Inc. -- Patent Pending --
810 S Jackson Street | MLS# 12733273
This property located at 810 S Jackson Street , Hinsdale, IL 60521 is currently listed for rent with an asking price of $3,900 / Monthly. S Jackson Street is located within the District 86 school district. Search Hinsdale real estate on pbellinghiere.gogambino.com today.