

BEDS4
BATHS2 full 2 partial
SQUARE FEET2,954
MLS#12719766
STATUSContingent
PROPERTY TYPEResidential - Single Family
SUBDIVISIONSpring Cove
SCHOOLDistrict 211
Property Description
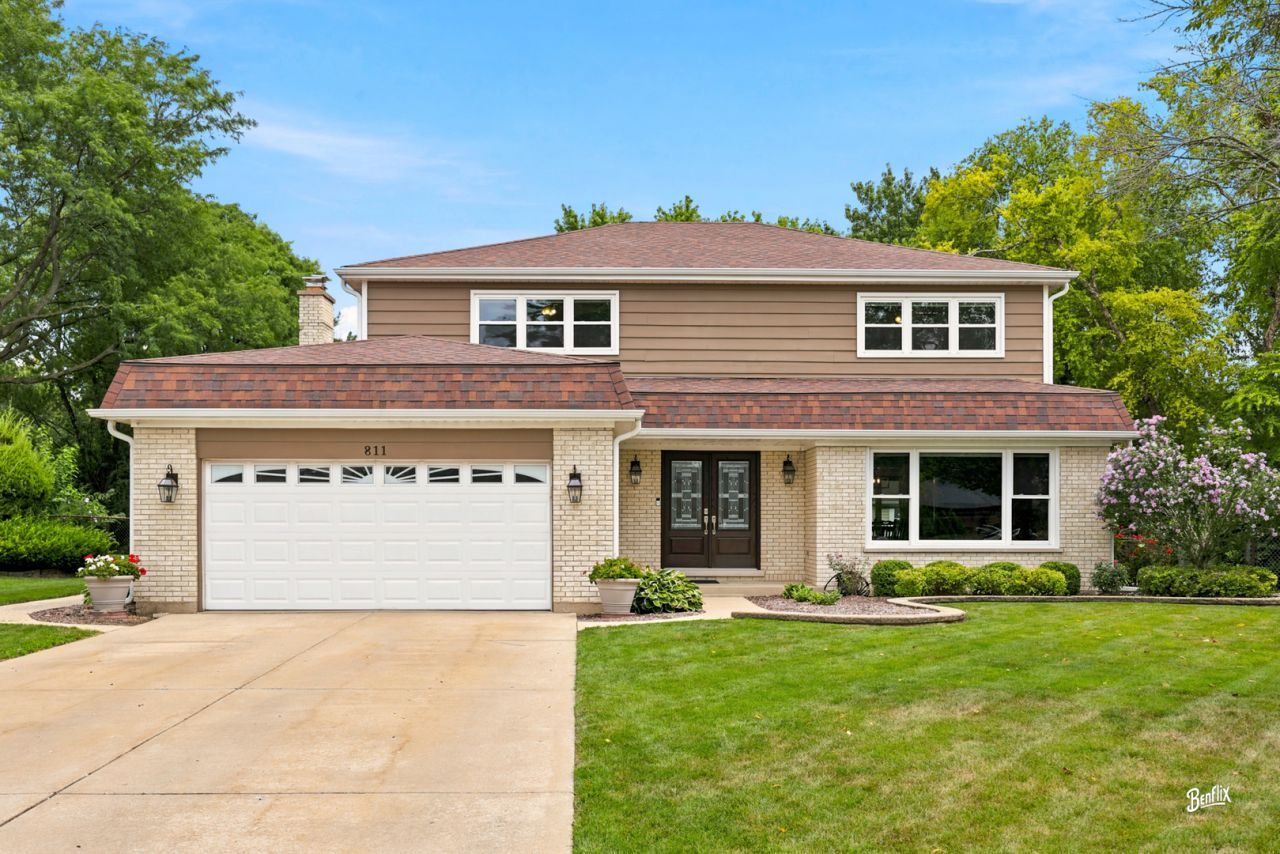
***MULTIPLE OFFERS RECEIVED. HIGHEST AND BEST DUE IN SUNDAY AUGUST 16TH AT 6PM***Stunning, expanded, and entertainment ready - this is the crown jewel of highly desired Spring Cove. Set on a beautiful interior lot, this home delivers the largest model in the neighborhood and a full suite of modern updates. Inside, you're welcomed by generous living and dining spaces that flow effortlessly into the expanded kitchen-thoughtfully redesigned to create a larger, more functional culinary hub with updated cabinetry, countertops, pull out cabinetry, island that seats 6, and layout. The home features four spacious bedrooms, 2 full bathroom and 2 half bathrooms which have been refreshed, and a full finished basement offering additional recreation, media, or work from home flexibility. Outdoors, the property transforms into a true entertainment dream. A sweeping brick paver grand patio, elevated deck with pool, and a private basketball court create an unmatched setting for gatherings, summer fun, and everyday enjoyment. This is the kind of backyard that becomes the neighborhood favorite. the extra nuances of a storage room and expanded mudroom (laundry is in the basement but has a hook up to be in the mud room) you have the right spaces for the right times. Major improvements bring peace of mind, including updated mechanicals (2022), newer roof and gutters (2020), exterior siding maintenance (2023), carpet in the family room and dishwasher (2025), front door (2023), and windows (2014). Every level reflects care, comfort, and smart investment. Spring Cove remains one of Schaumburg's most sought after communities-known for its convenience, charm, and pride of ownership. With Award winning schools (elementary and Junior high within blocks of the home), shopping close by, a variety of restaurants and access to transportation makes this hard to miss. Homes of this caliber rarely become available, schedule your tour and be prepared to fall in love.
Property Features
Property Type: Residential - Single Family
Basement: Finished, Full
Basement: Yes
Cooling: Central Air
Fireplaces: 1
Garage: 2.5
Heating: Natural Gas
Home Style: Traditional
Lot Size: 0.25 Acres
Roof Type: Asphalt
Taxes: $12,135
Year Built: 1976
Amenities
Granite Counters
Pantry
Replacement Windows
Feature Descriptions
Additional rooms: Eating Area, Recreation Room, Foyer, Mud Room, Family Room, Storage
Additional Structures: Shed(s)
Appliances: Range, Microwave, Dishwasher, Refrigerator, Washer, Dryer, Disposal, Cooktop, Oven, Electric Cooktop
Association Includes: None
Bath Features: Separate Shower
Dining Room: Separate
Exterior: Vinyl Siding, Brick
Fireplace: Gas Log, Gas Starter
Fireplace Location(s): Family Room
Laundry: In Unit
Lot Dimensions: 216x136x139x46
Other Equipment: CO Detectors, Ceiling Fan(s), Sump Pump, Backup Sump Pump;
Parcel#: 07284010370000
Parking: Concrete, Garage Door Opener, Yes, Garage Owned, Attached, Garage
Sewer: Public Sewer
Total Rooms: 11
Township: Schaumburg
Water: Public
Room Sizes
Eating Area: 11X11
Recreation Room: 31X15
Foyer: 15X9
Mud Room: 8X7
Family Room - Down: 31X15
Storage: 9X6
Bedroom 2: 21X12
Bedroom 3: 14X12
Bedroom 4: 13X12
Dining Room: 14X12
Family Room: 19X12
Kitchen: 14X12
Laundry: 18X16
Living Room: 18X13
Primary Bedroom: 17X14
Local Schools
High School: Schaumburg High School
Middle School: Robert Frost Junior High School
Elementary School: Buzz Aldrin Elementary School
School District: District 211
Listed By / Shown By
Listed By
Agency Name: Berkshire Hathaway HomeServices Starck Real Estate
Agency Phone: 847-359-4600
Shown By
Agent Name: Pat Bellinghiere
Agent Phone: (815) 871-1745
Agency Title: Gambino Realtors

Estimate Your Payment
Estimated Payment
$ 4,394.55 per month $3,179.16 Principal & Interest $1,011.25 Property Tax $204.14 Homeowner's InsuranceChange Payment Information



Member Participants (and their affiliated licensees, if applicable) shall indicate on their websites that IDX information is provided exclusively for consumers’ personal non-commercial use, that it may not be used for any purpose other than to identify prospective properties consumers may be interested in purchasing, that the data is deemed reliable but is not guaranteed by MLS GRID, and that the use of the MLS GRID Data may be subject to an end user license agreement prescribed by the Member Participant’s applicable MLS if any and as amended from time to time. MLS GRID may, at its discretion, require use of other disclaimers as necessary to protect Member Participant, and/or their MLS from liability.
Based on information submitted to the MLS GRID. All data is obtained from various sources and may not have been verified by broker or MLS GRID. Supplied Open House Information is subject to change without notice. All information should be independently reviewed and verified for accuracy. Properties may or may not be listed by the office/agent presenting the information.
Privacy Policy / DMCA Notice / ADA Accessibility


This site is hosted, designed and copyright
© 1994 - 2026 by
Delta Media Group, Inc. -- Patent Pending --
811 Spring Cove Drive | MLS# 12719766
This single family home located at 811 Spring Cove Drive, Schaumburg, IL 60193 is currently listed for sale with an asking price of $699,900. This property was built in 1976 and has 4 bedrooms and 2 full and 2 partial baths with 2954 sq. ft. Spring Cove Drive is located in the Spring Cove subdivision within the District 211 school district. Search Spring Cove real estate on pbellinghiere.gogambino.com today.