

BEDS2
BATHS2 full
SQUARE FEET1,800
MLS#12728305
STATUSNew
PROPERTY TYPEResidential - Single Family
SCHOOLDistrict 219
Property Description
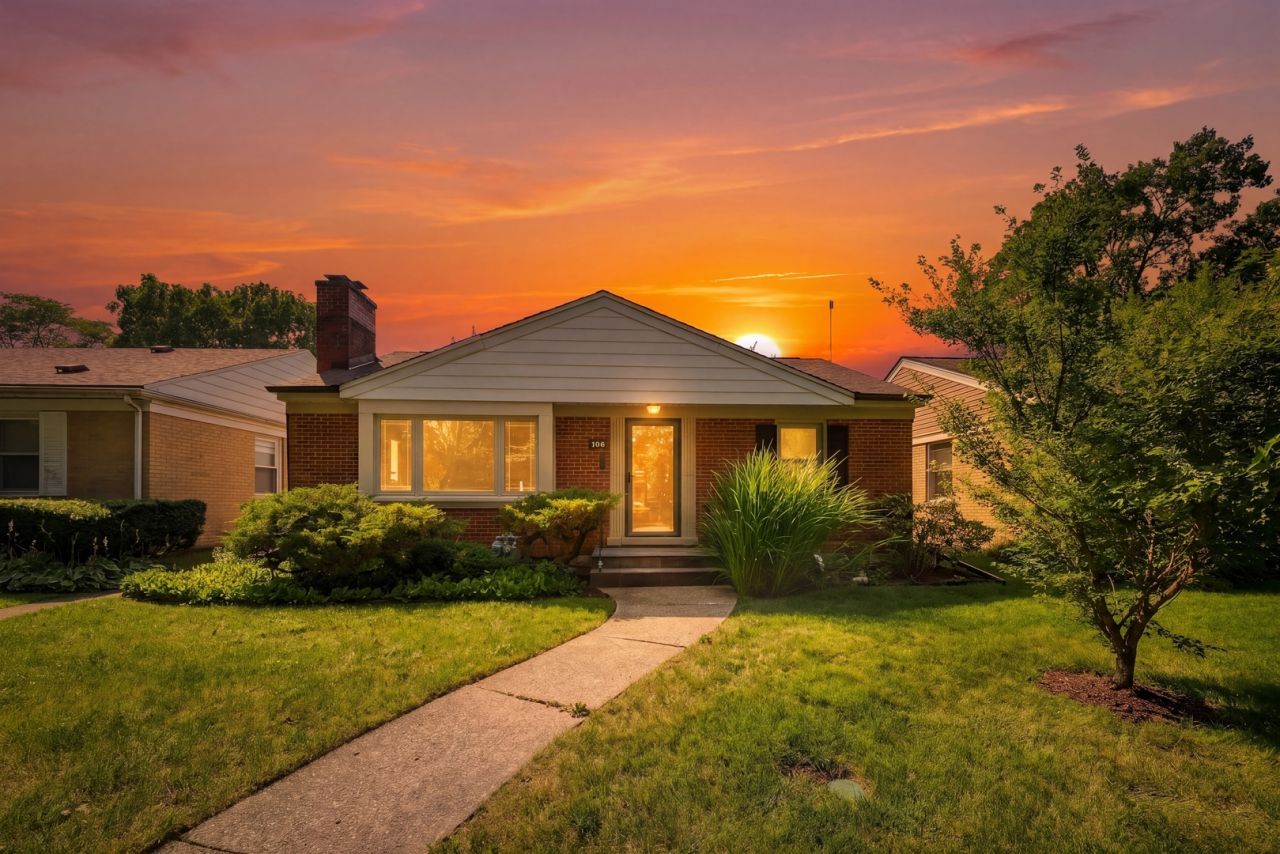
Welcome to this meticulously maintained, solid brick home nestled on a beautiful tree-lined street. Combining classic charm with a massive list of high-end, custom upgrades, this 2-bedroom, 2-bathroom property offers an unparalleled living experience. Step inside to a freshly painted interior filled with natural light. The inviting dining room features a bright skylight, alongside a classic built-in cabinet. Elegant French doors (2012) lead you into a spectacular, custom-built 4-season room. Crafted with rich cherry wood paneling, premium wood-clad Anderson windows (2017), and two stunning skylights, this space is engineered with advanced Norwegian insulation technology to stay incredibly cozy all winter long. European-style energy-efficient windows continue into the kitchen and dining areas, part of a whole-house window replacement completed with high-efficiency units in 2013-2017. Both main-level bedrooms feature custom built-in closets with integrated cabinetry for abundant storage. The primary bedroom serves as a true retreat, updated with scheduled electric curtains that open and close automatically. The upstairs bathroom was completely remodeled to pristine standards. Energy bills are kept remarkably low thanks to extensive attic insulation upgraded to an impressive R-49 rating, and full basement insulation while the roof offers long-term peace of mind, replaced with architectural shingles in 2016. A brand-new, solid ash wood staircase leads you to the spectacular lower level. This masterfully constructed staircase features a custom handrail with integrated, motion-reactive lighting. The fully finished, climate-controlled basement is an absolute showstopper. Built to remain completely dry, it features a built-in water mitigation system, a sump pump with a battery backup, a whole-basement exhaust fan, and a brand-new full bathroom. The space is richly detailed with custom white oak and ash woodwork, built-in cabinets, and wood-paneled ceilings, while offering easy access to all mechanical systems. With ample room to effortlessly add a 3rd bedroom, this floor also boasts a professionally built, fully soundproofed room-perfect for a workshop, music/vocal studio, or a late-night media room that won't disturb anyone upstairs. The outdoor space is a private, fenced oasis designed for both relaxation and grand entertaining. Custom landscape lighting transforms the backyard into a true wonder after dark, secured by custom metal and cedar gates. The grounds feature a wonderful playground complete with a slide, three swings, monkey bars, and a pull-up bar. Storage is plentiful with a hidden bike shed tucked under a lush grapevine, alongside a massive, modern storage shed that can easily be repurposed into an inspiring art studio. Located in an excellent, highly accessible neighborhood with quick access to buses, trains, top-tier schools, boutique shops, vibrant restaurants, and local parks, this home is a rare masterpiece of quality engineering
Upcoming Open Houses
Open House Saturday August 22nd, 10:00am - 2:00pm
Open House Sunday August 23rd, 1:00pm - 3:00pm
Property Features
Property Type: Residential - Single Family
Basement: Finished, Full
Basement: Yes
Cooling: Central Air
Fireplaces: 1
Heating: Natural Gas
Home Style: Ranch
Lot Size: 0.14 Acres
Roof Type: Asphalt
Taxes: $9,069
Year Built: 1952
Amenities
1st Floor Bedroom
Feature Descriptions
Additional rooms: Recreation Room, Screened Porch
Appliances: Range, Dishwasher, Refrigerator, Washer, Dryer, Disposal
Association Includes: None
Dining Room: Separate
Exterior: Brick
Fireplace Location(s): Living Room
Laundry: In Unit
Lot Dimensions: 50X125
Other Equipment: TV-Cable, CO Detectors, Ceiling Fan(s), Sump Pump, Water Heater-Gas
Parcel#: 10224220410000
Parking: Yes
Sewer: Storm Sewer
Total Rooms: 6
Township: Niles
Water: Lake Michigan
Room Sizes
Screened Porch: 14X12
Recreation Room: 31X21
Bedroom 2: 14X10
Dining Room: 13X09
Kitchen: 10X10
Laundry: 13X10
Living Room: 18X12
Primary Bedroom: 14X12
Local Schools
High School: Niles North High School
Middle School: Oliver Mccracken Middle School
Elementary School: John Middleton Elementary School
School District: District 219
Listed By / Shown By
Listed By
Agency Name: Prestige Realty, Inc
Agency Phone: 847-465-1010
Shown By
Agent Name: Pat Bellinghiere
Agent Phone: (815) 871-1745
Agency Title: Gambino Realtors

Estimate Your Payment
Estimated Payment
$ 3,148.57 per month $2,248.44 Principal & Interest $755.75 Property Tax $144.38 Homeowner's InsuranceChange Payment Information



Member Participants (and their affiliated licensees, if applicable) shall indicate on their websites that IDX information is provided exclusively for consumers’ personal non-commercial use, that it may not be used for any purpose other than to identify prospective properties consumers may be interested in purchasing, that the data is deemed reliable but is not guaranteed by MLS GRID, and that the use of the MLS GRID Data may be subject to an end user license agreement prescribed by the Member Participant’s applicable MLS if any and as amended from time to time. MLS GRID may, at its discretion, require use of other disclaimers as necessary to protect Member Participant, and/or their MLS from liability.
Based on information submitted to the MLS GRID. All data is obtained from various sources and may not have been verified by broker or MLS GRID. Supplied Open House Information is subject to change without notice. All information should be independently reviewed and verified for accuracy. Properties may or may not be listed by the office/agent presenting the information.
Privacy Policy / DMCA Notice / ADA Accessibility


This site is hosted, designed and copyright
© 1994 - 2026 by
Delta Media Group, Inc. -- Patent Pending --
8120 Keystone Avenue | MLS# 12728305
This single family home located at 8120 Keystone Avenue , Skokie, IL 60076 is currently listed for sale with an asking price of $495,000. This property was built in 1952 and has 2 bedrooms and 2 full baths with 1800 sq. ft. Keystone Avenue is located within the District 219 school district. Search Skokie real estate on pbellinghiere.gogambino.com today.