

BEDS3
BATHS2 full
SQUARE FEET1,655
MLS#12732498
STATUSActive
PROPERTY TYPEResidential - Condominium
SUBDIVISIONThe Timbers
SCHOOLDistrict 230
Property Description
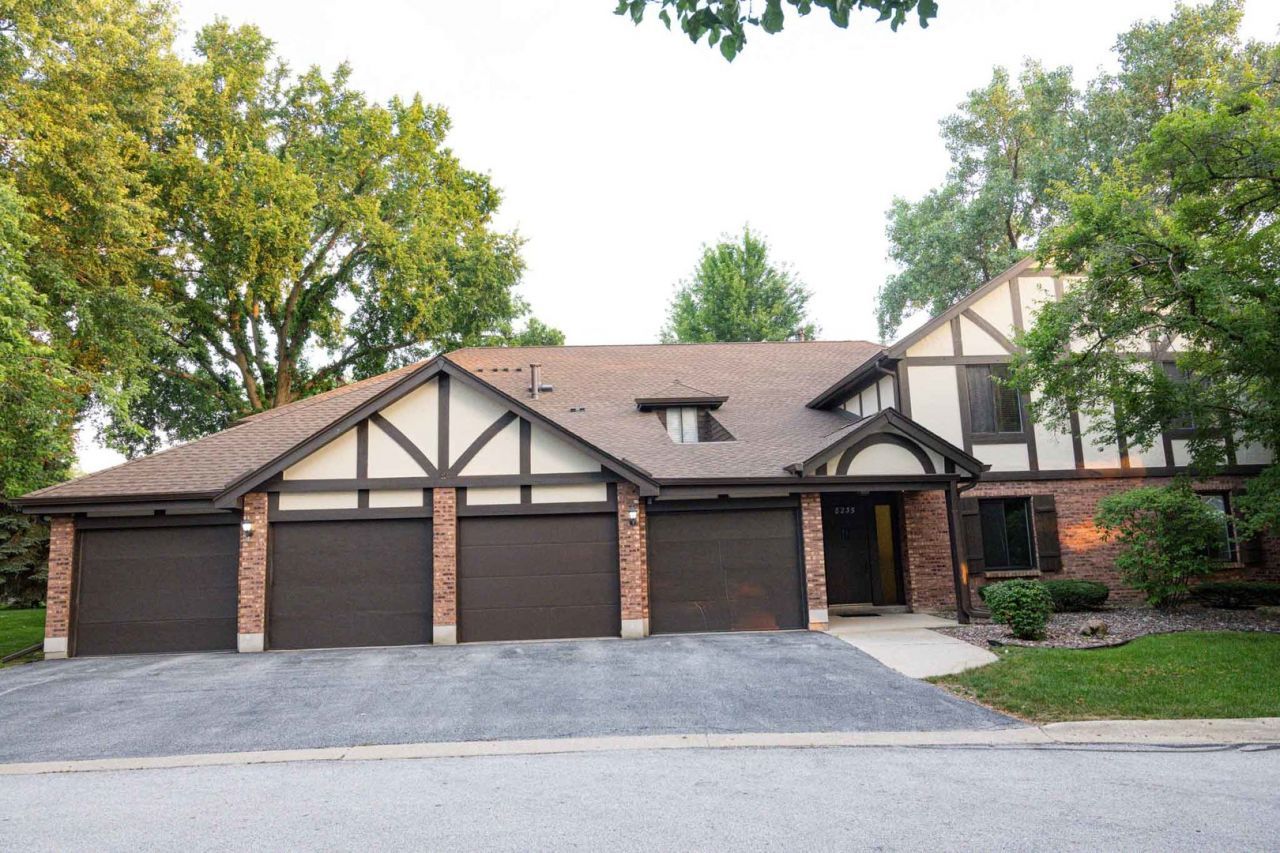
Don't miss this rarely available, exceptional first-floor unit in The Timbers. This bright, open-concept home offers more than 1,600 square feet and a flexible layout, with the third bedroom converted into an office/den to enhance the spacious feel. The entire unit has been updated, including the windows and sliding glass door, and features smooth ceilings throughout. Ceiling fans in both bedrooms, the living room, den, and kitchen help keep heating and cooling costs low. Additional upgrades include 6-inch baseboards, Craftsman-style trim around the windows and doors, Somerset Maple engineered flooring in the main living areas, porcelain tile in the kitchen, bathrooms, and foyer, LVT flooring in the laundry room, and recessed lighting in the living room and kitchen. The kitchen features maple cabinets with soft-close doors and drawers, quartz countertops, and a deep built-in pantry with three pull-out drawers. Both bathrooms include granite countertops, newer soft-close cabinetry, and custom tile. Storage is plentiful, with a built-in linen closet in the spacious primary bedroom walk-in closet, a foyer closet, a large laundry-room storage closet, an outdoor secured storage closet, and an indoor secured storage closet in the garage. The Timbers amenities include an in-ground pool, clubhouse, tennis and pickleball courts, walking paths, playground, two ponds, a fountain, and organized activities. Located in a top-rated school district with convenient access to shopping, restaurants, Moraine Valley College, Northwestern Hospital, freeways, Metra, and PACE. One year home warranty included.
Property Features
Property Type: Residential - Condominium
Basement: None
Cooling: Central Air
Garage: 1
Heating: Natural Gas
Lot Size: COMMON
Roof Type: Asphalt
Stories: 2.0
Taxes: $1,080
Year Built: 1975
Amenities
1st Floor Bedroom
Storage
Feature Descriptions
Additional rooms: Other Room
Additional Structures: Shed(s), Storage
Appliances: Range, Microwave, Dishwasher, Refrigerator, Washer, Dryer, Disposal, Humidifier
Association Amenities: On Site Manager/Engineer, Park, Party Room, Pool, Tennis Court(s)
Association Includes: Parking, Insurance, Clubhouse, Pool, Exterior Maintenance, Lawn Care, Scavenger, Snow Removal
Bath Features: Separate Shower
Dining Room: L-shaped
Exterior: Brick, Stucco
HOA Fee: 424/ Monthly
Laundry: Main Level, Washer Hookup
Lot: Cul-De-Sac, Landscaped, Wooded
Lot Dimensions: COMMON
Other Equipment: TV-Cable, Intercom, CO Detectors, Ceiling Fan(s)
Parcel#: 23232000211237
Parking: Asphalt, Yes, Attached, Assigned, Unassigned, Off Street, Guest, Driveway, Owned, Garage
Pet Allowed: Cats OK, Dogs OK
Sewer: Public Sewer
Total Rooms: 6
Township: Palos
Water: Lake Michigan
Room Sizes
Other Room: 10X5
Bedroom 2: 13X11
Bedroom 3: 11X10
Dining Room: 12X10
Kitchen: 17X10
Living Room: 24X14
Primary Bedroom: 19X12
Local Schools
High School: Amos Alonzo Stagg High School
Middle School: Palos South Middle School
Elementary School: Palos East Elementary School
School District: District 230
Listed By / Shown By
Listed By
Agency Name: Prello Realty
Agency Phone: 773-805-5325
Shown By
Agent Name: Pat Bellinghiere
Agent Phone: (815) 871-1745
Agency Title: Gambino Realtors

Estimate Your Payment
Estimated Payment
$ 1,612.70 per month $1,430.83 Principal & Interest $90.00 Property Tax $91.88 Homeowner's InsuranceChange Payment Information



Member Participants (and their affiliated licensees, if applicable) shall indicate on their websites that IDX information is provided exclusively for consumers’ personal non-commercial use, that it may not be used for any purpose other than to identify prospective properties consumers may be interested in purchasing, that the data is deemed reliable but is not guaranteed by MLS GRID, and that the use of the MLS GRID Data may be subject to an end user license agreement prescribed by the Member Participant’s applicable MLS if any and as amended from time to time. MLS GRID may, at its discretion, require use of other disclaimers as necessary to protect Member Participant, and/or their MLS from liability.
Based on information submitted to the MLS GRID. All data is obtained from various sources and may not have been verified by broker or MLS GRID. Supplied Open House Information is subject to change without notice. All information should be independently reviewed and verified for accuracy. Properties may or may not be listed by the office/agent presenting the information.
Privacy Policy / DMCA Notice / ADA Accessibility


This site is hosted, designed and copyright
© 1994 - 2026 by
Delta Media Group, Inc. -- Patent Pending --
8235 Poplar Lane, Unit 1A | MLS# 12732498
This condo located at 8235 Poplar Lane, Unit 1A, Palos Hills, IL 60465 is currently listed for sale with an asking price of $315,000. This property was built in 1975 and has 3 bedrooms and 2 full baths with 1655 sq. ft. Poplar Lane, Unit 1A is located in the The Timbers subdivision within the District 230 school district. Search The Timbers real estate on pbellinghiere.gogambino.com today.