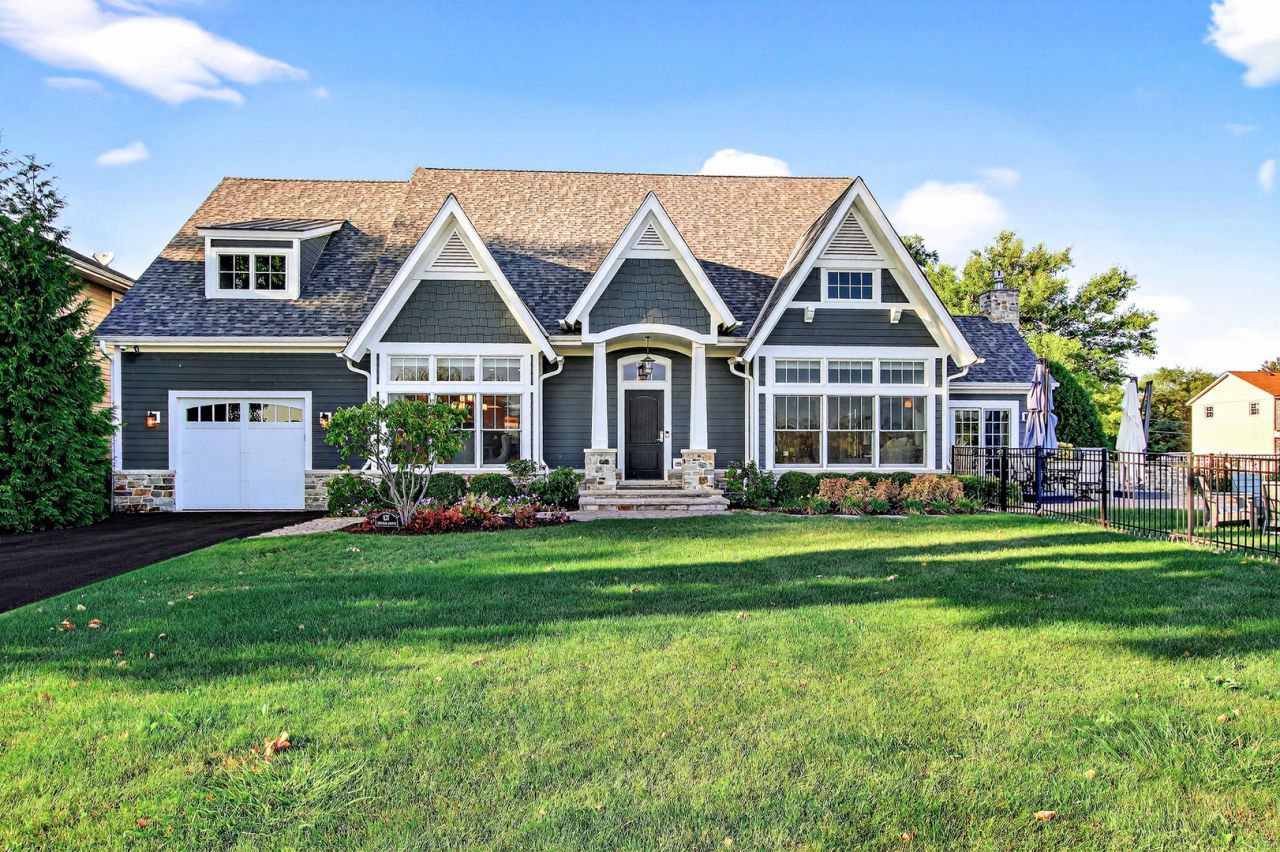


BEDS3
BATHS3 full 2 partial
SQUARE FEET3,722
MLS#12734904
STATUSNew
PROPERTY TYPEResidential - Single Family
SUBDIVISIONLake View Villa
SCHOOLDistrict 118
Property Description
Welcome to your private lakefront retreat on beautiful Bangs Lake! Custom built in 2016 with exceptional craftsmanship and thoughtful attention to detail, this stunning 3,540 square foot home combines sophisticated design, comfortable living and an incredible waterfront lifestyle. The spacious, open-concept interior features 10-foot ceilings and a beautifully designed main level ideal for both everyday living and entertaining. At the heart of the home is the gourmet kitchen with a generous walk-in pantry, flowing seamlessly into the dining area and expansive great room with multiple gathering spaces. Step into the gorgeous three-season room, where a beautiful stone direct-vent gas fireplace creates the perfect setting to relax while taking in the lake views. From here, continue outside to the inviting patio and enjoy your own private waterfront oasis. The main level also offers a spacious bedroom with a walk-in closet and private en-suite bath ideal for guests or convenient first-floor living. Upstairs, the impressive primary suite features a luxurious private bath and spectacular designer walk-in closet. A second bedroom with its own private bath and walk-in closet, along with an expansive bonus room offering wonderful flexibility (possible 4th bedroom, office, rec. room?) , completes the second level. Even the oversized 16' x 42' heated, tandem garage has been thoughtfully designed, featuring an epoxy floor, double doors to the yard, a dedicated dog-washing station and two interior entrances to the home. The fully fenced yard is beautifully landscaped to create a private and peaceful setting along the lake. And then there is the lifestyle. Enjoy quiet mornings on Bangs Lake, which remains no-wake until 10 a.m. perfect for kayaking, paddleboarding, fishing or simply enjoying the serenity of the water. Spend your afternoons boating and take advantage of dining at two restaurants right on the lake. Just minutes away, downtown Wauconda offers a vibrant mix of dining, shopping and entertainment, while nearby forest preserves, bike trails, horseback riding and golf provide even more ways to enjoy the outdoors. It's the lakefront lifestyle you've been waiting for.
Property Features
Property Type: Residential - Single Family
Basement: Crawl Space
Cooling: Central Air
Fireplaces: 1
Garage: 2
Heating: Natural Gas, Forced Air, Sep Heating Systems - 2+
Lot Size: 100X100X100X100
Roof Type: Asphalt
Taxes: $25,116
Year Built: 2016
Amenities
Cathedral Ceiling(s)
1st Floor Bedroom
1st Floor Full Bath
Walk-In Closet(s)
Open Floorplan
Dining Combo
Pantry
Feature Descriptions
Additional rooms: Bonus Room, Sun Room, Utility Room-1st Floor, Pantry, Walk In Closet, Breakfast Room
Appliances: Double Oven, Microwave, Dishwasher, Refrigerator, Washer, Dryer, Disposal, Stainless Steel Appliance(s), Range Hood, Water Softener Owned
Association Includes: None
Bath Features: Separate Shower, Double Sink, Soaking Tub
Dining Room: Combined w/ FamRm
Exterior: Fiber Cement
Fireplace: Gas Log, Heatilator, Masonry
Laundry: Main Level, Gas Dryer Hookup, In Unit, Sink
Lot: Landscaped, Water Rights, Mature Trees
Lot Dimensions: 100X100X100X100
Parcel#: 09244220110000
Parking: Asphalt, Garage Door Opener, Heated Garage, Tandem, Yes, Garage Owned, Attached, Garage
Sewer: Public Sewer
Total Rooms: 8
Township: Wauconda
Water: Public
Room Sizes
Bonus Room: 15X30
Sun Room: 16X15
Utility Room-1st Floor: 7X5
Pantry: 7X5
Walk In Closet: 14X10
Breakfast Room: 14X12
Bedroom 2: 14X12
Bedroom 3: 14X14
Dining Room: 14X21
Kitchen: 14X12
Laundry: 11X9
Living Room: 13X30
Primary Bedroom: 20X24
Local Schools
High School: Wauconda Comm High School
Middle School: Wauconda Middle School
Elementary School: Wauconda Elementary School
School District: District 118
Listed By / Shown By
Listed By
Agency Name: Jameson Sotheby's International Realty
Agency Phone: 312-751-0300
Shown By
Agent Name: Pat Bellinghiere
Agent Phone: (815) 871-1745
Agency Title: Gambino Realtors

Estimate Your Payment
Estimated Payment
$ 8,855.74 per month $6,354.69 Principal & Interest $2,093.00 Property Tax $408.04 Homeowner's InsuranceChange Payment Information



Member Participants (and their affiliated licensees, if applicable) shall indicate on their websites that IDX information is provided exclusively for consumers’ personal non-commercial use, that it may not be used for any purpose other than to identify prospective properties consumers may be interested in purchasing, that the data is deemed reliable but is not guaranteed by MLS GRID, and that the use of the MLS GRID Data may be subject to an end user license agreement prescribed by the Member Participant’s applicable MLS if any and as amended from time to time. MLS GRID may, at its discretion, require use of other disclaimers as necessary to protect Member Participant, and/or their MLS from liability.
Based on information submitted to the MLS GRID. All data is obtained from various sources and may not have been verified by broker or MLS GRID. Supplied Open House Information is subject to change without notice. All information should be independently reviewed and verified for accuracy. Properties may or may not be listed by the office/agent presenting the information.
Privacy Policy / DMCA Notice / ADA Accessibility


This site is hosted, designed and copyright
© 1994 - 2026 by
Delta Media Group, Inc. -- Patent Pending --
827 Edgewater Parkway | MLS# 12734904
This single family home located at 827 Edgewater Parkway, Wauconda, IL 60084 is currently listed for sale with an asking price of $1,399,000. This property was built in 2016 and has 3 bedrooms and 3 full and 2 partial baths with 3722 sq. ft. Edgewater Parkway is located in the Lake View Villa subdivision within the District 118 school district. Search Lake View Villa real estate on pbellinghiere.gogambino.com today.