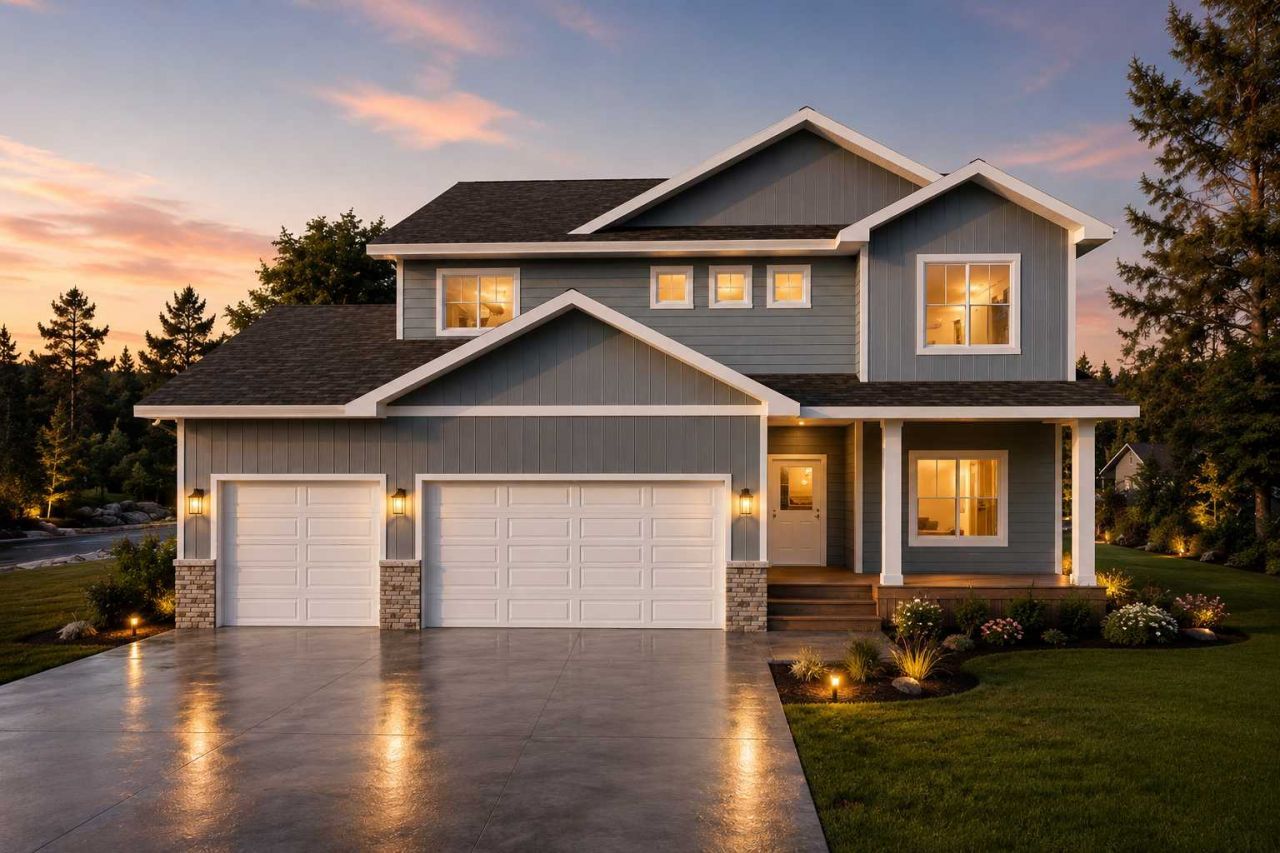


BEDS3
BATHS2 full 1 partial
SQUARE FEET3,647
MLS#7104185
STATUSActive
PROPERTY TYPEResidential - Single Family
SUBDIVISIONCub Creek 2nd Add
SCHOOLWest Fargo
Property Description
Welcome to the Augusta! A fabulous under construction 2 story plan with double-vaulted great room! Main level functionality: spacious and private owner's entry, half bath, upgraded kitchen with island and huge walk-in pantry and living room with fireplace and tons of windows. Flex room on the main for office, den, play plus second floor loft nook. Second floor also has the laundry room, full bath plus three bedrooms including owner's suite that has additional private bath with double sinks, vanity area, tiled-surround shower and walk-in closet. Room to grow in unfinished basement that will feature oversized family room, bedroom and bath or normal sized family room plus two additional bedrooms. Upgraded mechanicals include air exchanger, furnace humidifier, passive radon system, dual zone heating and cooling and large 3 stall garage with insulation, floor drain and gas heat rough-in. Under construction but for sale! Photos of previous model may not necessarily reflect this home's finishes, amenities, upgrades and/or floor plan and layout.
Property Features
Property Type: Residential - Single Family
Basement: Yes
Basement: Drain Tiled, Egress Window(s), Full, Storage Space, Sump Pump, Unfinished
Cooling: Central Air, Zoned
Fireplaces: 1
Fuel Type: Natural Gas
Garage: 3 car attached
Heating: Forced Air, Fireplace(s), Zoned
Lot Size: 0.21 Acres
Roof Type: Age 8 Years or Less, Asphalt
Stories: 2.0
Taxes: $585
Year Built: 2026
Feature Descriptions
Additional Living Info.: 2nd Floor Laundry,3 BR on One Level, Main Floor Primary, Main Floor Bedroom, Primary Bdr Suite
Appliances: Air-To-Air Exchanger, Dishwasher, Disposal, Electric Water Heater, Humidifier, Microwave, Range, Refrigerator, Stainless Steel Appliances
Bath: 3/4 Primary, Double Sink, Bathroom Ensuite, Private Primary, Main Floor 1/2 Bath, Rough In, Upper Level 3/4 Bath, Upper Level Full Bath
Bathrooms 3/4: 1
Bathrooms Full: 1
Bathrooms Half: 1
Days on Site: 36
Dining: Breakfast Bar, Breakfast Area, Eat In Kitchen, Informal Dining Room, Kitchen/Dining Room, Living/Dining Room
Down Payment Resource: Yes
Fireplace: Gas, Living Room
Foundation Size: 1078
Lot Dimensions: 65 x 138
Parcel#: 15331000760000
Parking: Attached Garage, Concrete, Floor Drain, Garage Door Opener, Insulated Garage
Sewer: City Sewer/Connected
SQ FT Total: 3647
Water: Rural/Municipality
Local Schools
High School: Horace
School District: West Fargo
Listed By / Shown By
Listed By
Agency Name: Beyond Realty
Shown By
Agent Name: Pat Bellinghiere
Agent Phone: (815) 871-1745
Agency Title: Gambino Realtors

Estimate Your Payment
Estimated Payment
$ 3,248.36 per month $3,006.56 Principal & Interest $48.75 Property Tax $193.05 Homeowner's InsuranceChange Payment Information


Privacy Policy / DMCA Notice / ADA Accessibility


This site is hosted, designed and copyright
© 1994 - 2026 by
Delta Media Group, Inc. -- Patent Pending --
8471 61st Street S | MLS# 7104185
This single family home located at 8471 61st Street S, Horace, ND 58047 is currently listed for sale with an asking price of $661,900. This property was built in 2026 and has 3 bedrooms and 2 full and 1 partial baths with 3647 sq. ft. 61st Street S is located in the Cub Creek 2nd Add subdivision within the West Fargo school district. Search Cub Creek 2nd Add real estate on pbellinghiere.gogambino.com today.