

BEDS2
BATHS1 full
SQUARE FEET901
MLS#202605157
STATUSActive
PROPERTY TYPEResidential - Single Family
SCHOOL141 Ottawa
Property Description
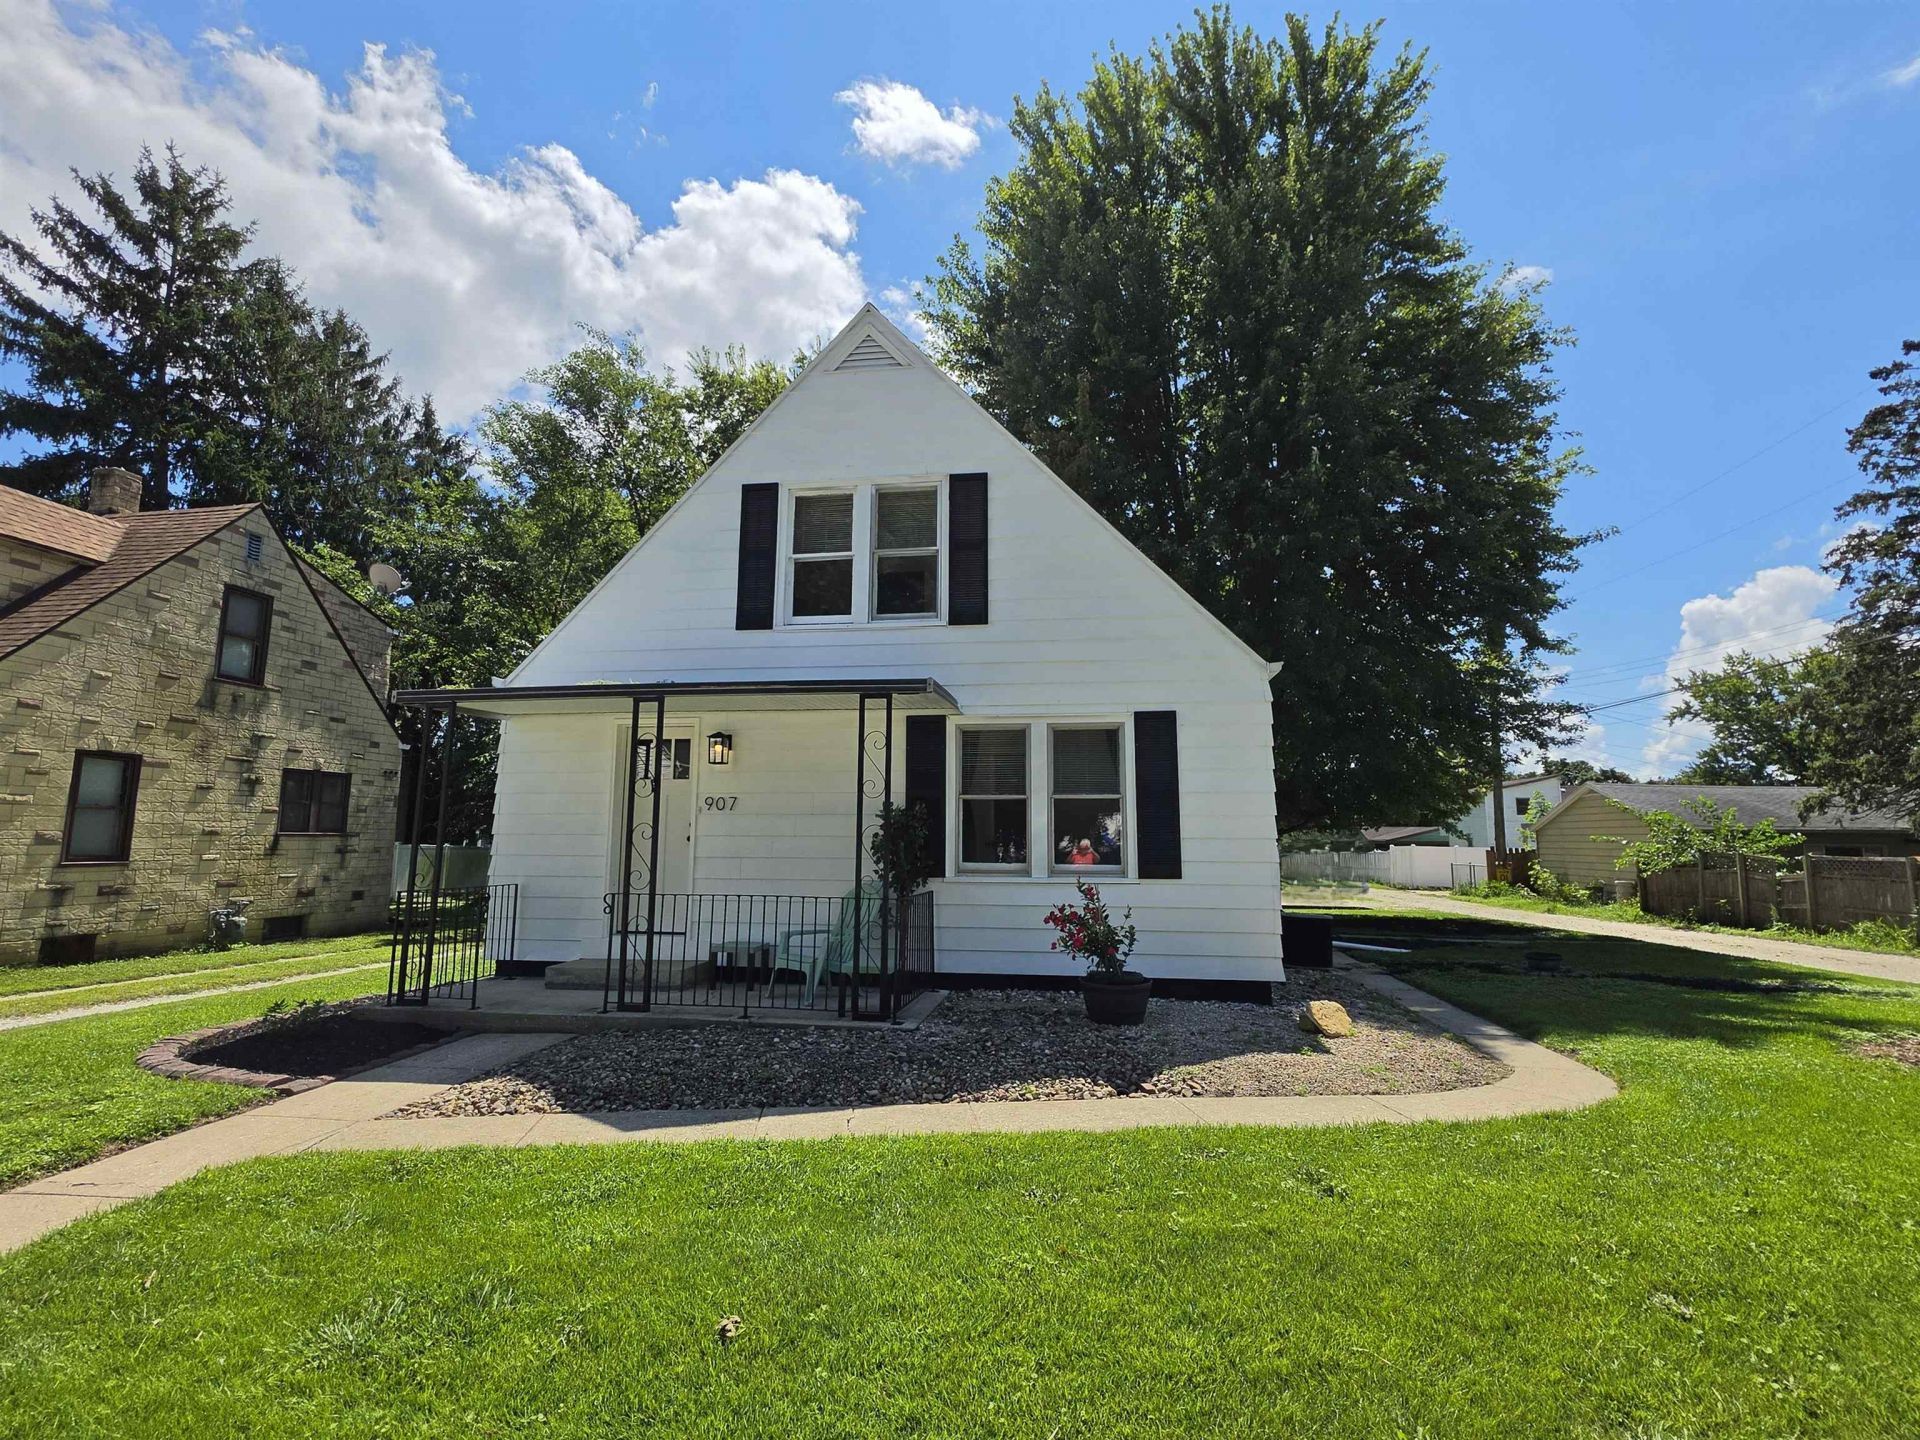
Adorable home located on a nice sized corner lot with a large 2 car detached garage off the partially fenced in yard. The garage is insulated and has a new heater installed in 2026. Inside the home you will find the home has been completely updated. The bathroom is 6x5, updated with tub/shower. There are 2 bedrooms, one on the main level and one upstairs. Upstairs you will also find an area that could be used for a 3rd bedroom, a game room, or guest area, or even an office. Definitely a nice space with options. The furnace was installed in 3/2013, water heater new 7/2026. New Lifeproof LVP flooring throughout the home and new carpet in bedrooms, 2026. The home has central air, but also a new window a/c was installed in the upstairs. There was foundation waterproofing system professionally installed. New stainless refrigerator 2026- stainless gas oven - washer and dryer included. Septic inspected and pumped, passed 6/2026. Seller will provide documentation when negotiating, septic passed.
Property Features
Property Type: Residential - Single Family
Basement: Yes
Cooling: Central Air
Garage: 2
Heating: Natural Gas
Home Style: 1.5 Story
Lot Size: 0.13 Acres
Roof Type: Shingle
Stories: 1.5
Taxes: $1,911
Appliances
Dryer
Refrigerator
Stove/Cooktop
Washer
Feature Descriptions
Basement: Full
Days on Site: 2
Exterior: Siding
General Features: Patio
Land features: City/Town
Sewer: Septic
Water: City/Community
Room Sizes
Bedroom 1: 12 X 11 Level - Upper
Bedroom 2: 11 X 9 Level - Upper
Kitchen: 8 X 12 Level - Main
Living Room: 11 X 16 Level - Main
Local Schools
School District: 141 Ottawa
Listed By / Shown By
Listed By
Agency Name: Starved Rock Realty
Shown By
Agent Name: Pat Bellinghiere
Agent Phone: (815) 871-1745
Agency Title: Gambino Realtors

Estimate Your Payment
Estimated Payment
$ 810.03 per month $611.51 Principal & Interest $159.25 Property Tax $39.27 Homeowner's InsuranceChange Payment Information


Privacy Policy / DMCA Notice / ADA Accessibility


This site is hosted, designed and copyright
© 1994 - 2026 by
Delta Media Group, Inc. -- Patent Pending --
907 Retz Drive | MLS# 202605157
This single family home located at 907 Retz Drive, Ottawa, IL 61350 is currently listed for sale with an asking price of $134,626. This property has 2 bedrooms and 1 full baths with 901 sq. ft. Retz Drive is located within the 141 Ottawa school district. Search Ottawa real estate on pbellinghiere.gogambino.com today.