

BEDS3
BATHS3 full
SQUARE FEET2,450
MLS#12661095
STATUSNew
PROPERTY TYPEResidential - Single Family
SCHOOLDistrict 207U
Property Description
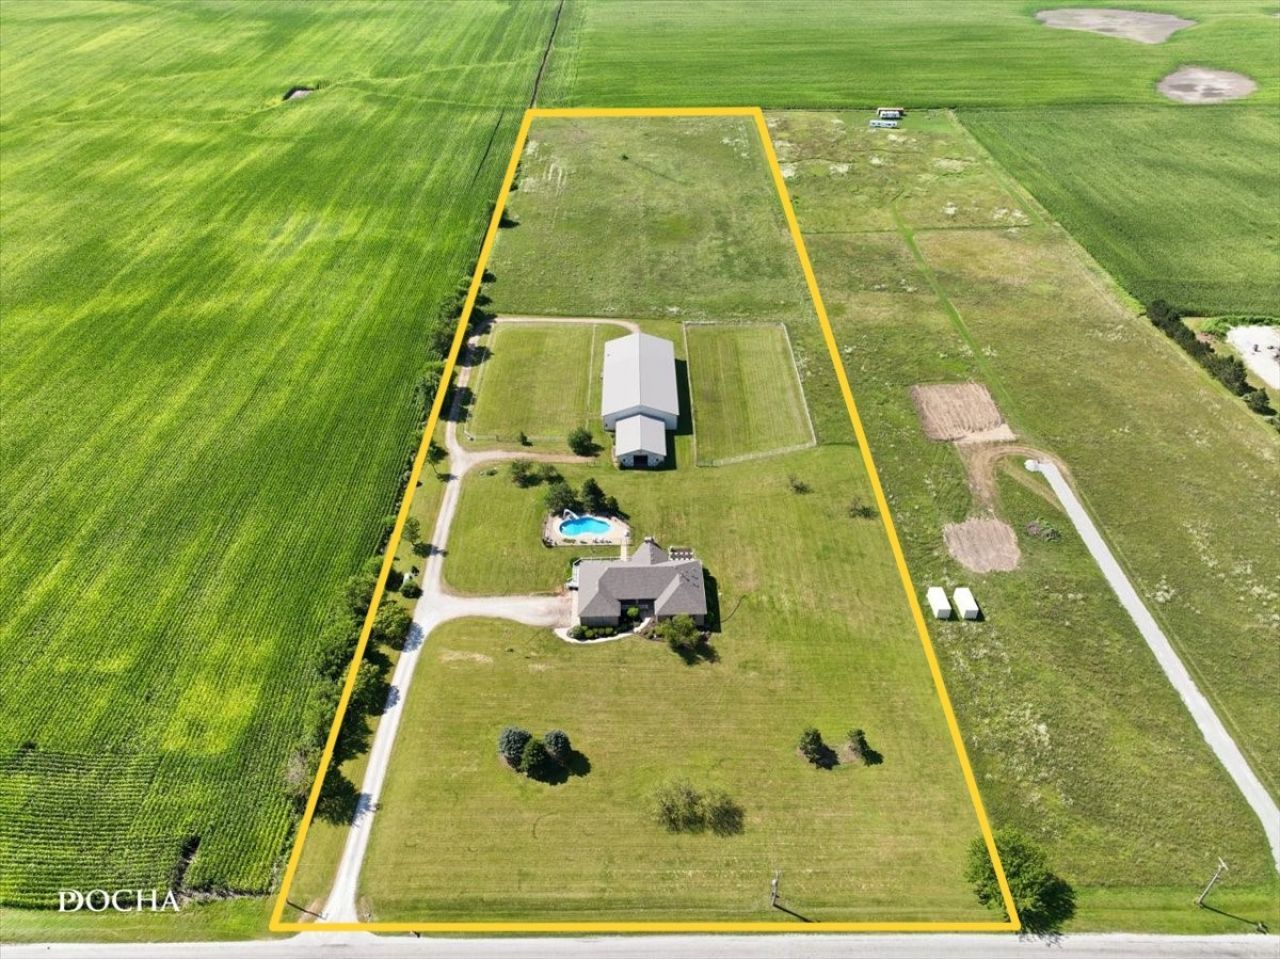
10 ACRE EQUESTRIAN ESTATE - CUSTOM ALL BRICK RANCH, IN-GROUND POOL, HORSE BARN, INDOOR ARENA AND MACHINE SHOP, ZONED A-1 * This property is well suited for horse owners, contractors, farmers, or small business owners. Built in 2001 with 2x6 construction by the original owner, the property includes a 2,450 square foot ranch home, horse barn, 60x80 indoor arena, 40x60 insulated shop, heated in-ground pool, fenced pastures, and approximately five acres currently in hay production. The home features 3 bedrooms and 3 full baths, including a spacious first floor primary suite with views of the horse pasture. Originally designed as a four-bedroom home, the two additional bedrooms are generously sized and each includes a walk-in closet and ceiling fan. The vaulted great room offers soaring windows and a brick fireplace, while the open kitchen features maple cabinetry, an island cooktop, KitchenAid stainless steel appliances, Italian porcelain tile flooring, reverse osmosis faucet, and an adjoining breakfast area with access to the maintenance-free deck and pool. The first floor laundry and mudroom includes oak cabinetry, utility sink, washer and dryer, and provides convenient access to the house, attached garage, and basement. The full basement offers 9-foot ceilings, plumbing for a future bathroom, a storm room beneath the stairs, central vacuum, battery backup sump pump, and automatic standby generator. It provides an excellent opportunity to create additional living space or related living. Recent improvements in 2026 include a new roof, multiple window replacements and repairs, and a new humidifier. The attached three-car garage is wired for heat, features two 8-foot overhead doors, and includes a 30-amp RV hookup. Outdoor amenities include a heated 21x36 in-ground pool with slide and surrounding fence, along with a maintenance-free deck that wraps around the side of the home and was replaced approximately three years ago. The equestrian improvements include a four-stall horse barn with 10x12 matted stalls, tack area, and ground-level hay storage. The attached 60x80 indoor arena provides year-round riding space and offers the flexibility for future expansion as your operation grows. The land includes two fenced pastures measuring approximately 100x200 each, expansive front and rear yards, and approximately five acres currently producing hay. The layout provides room for additional pasture development, outdoor riding facilities, or other agricultural uses. The 40x60 insulated and heated machine shop, built in 2007, is designed for serious work. Features include 220-volt three-phase electric service, an 8-inch concrete floor, corn-burning furnace, separate electric meter, overhead door, two service doors, and a second electrical pole serving the building. Whether you need space for equipment, farming operations, a commercial workshop, or a growing business, this building is ready to accommodate a variety of uses. Located in unincorporated Will Count
Property Features
Property Type: Residential - Single Family
Basement: Yes
Basement: Unfinished, Full
Cooling: Central Air
Fireplaces: 1
Garage: 2
Heating: Propane
Home Style: Ranch
Lot Size: 10.44 Acres
Roof Type: Asphalt
Taxes: $10,655
Year Built: 2001
Amenities
Vaulted Ceiling(s)
1st Floor Bedroom
1st Floor Full Bath
Feature Descriptions
Additional rooms: No additional rooms
Additional Structures: Barn(s), Outbuilding, Stable(s)
Appliances: Double Oven, Microwave, Dishwasher, Refrigerator, Washer, Dryer, Stainless Steel Appliance(s), Cooktop, Water Softener
Association Includes: None
Bath Features: Double Sink
Dining Room: Kitchen/Dining Combo
Exterior: Brick
Fireplace: Wood Burning
Fireplace Location(s): Living Room
Laundry: Main Level, Sink
Lot: Backs to Open Grnd, Level, Pasture
Lot Dimensions: 339x1248x339x1248
Parcel#: 1720031000120000
Parking: Gravel, Garage Door Opener, Yes, Garage Owned, Attached, Driveway, Owned, Garage
Sewer: Septic Tank
Total Rooms: 6
Township: Peotone
Water: Well
Room Sizes
Bedroom 2: 13X15
Bedroom 3: 14X15
Dining Room: 15X10
Kitchen: 17X13
Laundry: 14X10
Living Room: 20X24
Primary Bedroom: 25X14
Local Schools
School District: District 207U
Listed By / Shown By
Listed By
Agency Name: Century 21 Integra
Agency Phone: 847-331-6179
Shown By
Agent Name: Pat Bellinghiere
Agent Phone: (815) 871-1745
Agency Title: Gambino Realtors

Estimate Your Payment
Estimated Payment
$ 5,721.90 per month $4,542.31 Principal & Interest $887.92 Property Tax $291.67 Homeowner's InsuranceChange Payment Information



Member Participants (and their affiliated licensees, if applicable) shall indicate on their websites that IDX information is provided exclusively for consumers’ personal non-commercial use, that it may not be used for any purpose other than to identify prospective properties consumers may be interested in purchasing, that the data is deemed reliable but is not guaranteed by MLS GRID, and that the use of the MLS GRID Data may be subject to an end user license agreement prescribed by the Member Participant’s applicable MLS if any and as amended from time to time. MLS GRID may, at its discretion, require use of other disclaimers as necessary to protect Member Participant, and/or their MLS from liability.
Based on information submitted to the MLS GRID. All data is obtained from various sources and may not have been verified by broker or MLS GRID. Supplied Open House Information is subject to change without notice. All information should be independently reviewed and verified for accuracy. Properties may or may not be listed by the office/agent presenting the information.
Privacy Policy / DMCA Notice / ADA Accessibility


This site is hosted, designed and copyright
© 1994 - 2026 by
Delta Media Group, Inc. -- Patent Pending --
9201 W Offner Road | MLS# 12661095
This single family home located at 9201 W Offner Road , Peotone, IL 60468 is currently listed for sale with an asking price of $1,000,000. This property was built in 2001 and has 3 bedrooms and 3 full baths with 2450 sq. ft. W Offner Road is located within the District 207U school district. Search Peotone real estate on pbellinghiere.gogambino.com today.