

BEDS3
BATHS2 full
SQUARE FEET1,440
MLS#12728116
STATUSContingent
PROPERTY TYPEResidential - Single Family
SCHOOLDistrict 126
Property Description
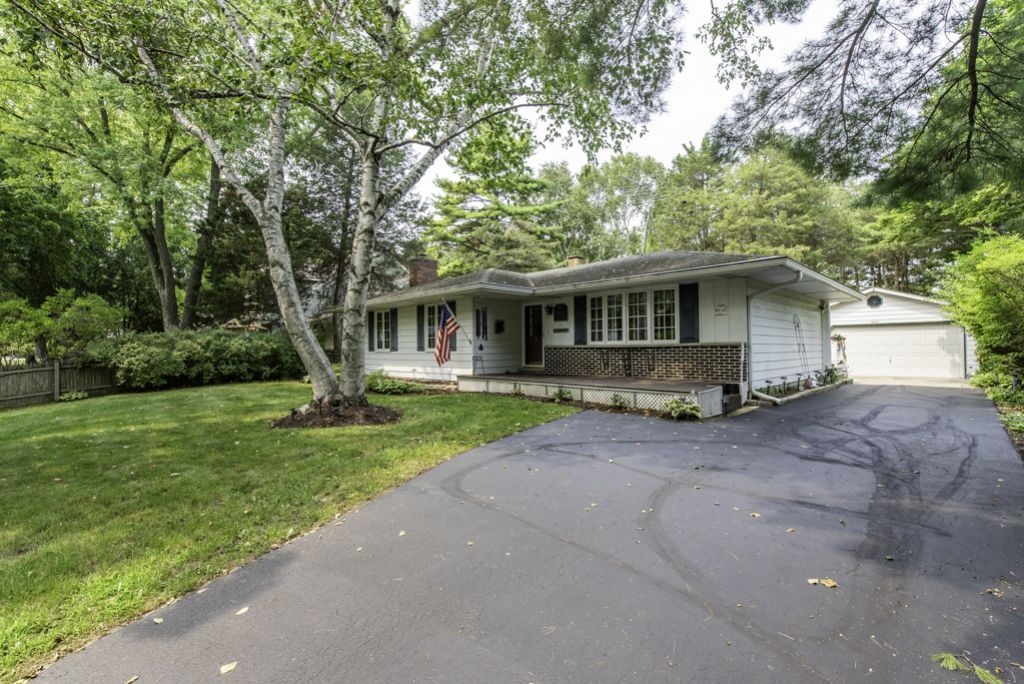
Lovingly cared for by the same family since they built it in 1978, this special Beach Park home reflects more than 48 years of pride of ownership! Offering 3 bedrooms, 2 full baths and a full, mostly finished basement with impressive 9-ft ceilings, this home has so much to offer. The front living room, currently used as a dining room, is highlighted by a beautiful bow window overlooking the property. The spacious kitchen includes all appliances, black galaxy granite, plenty of room for a table and chairs, and a huge pantry closet. Step down into the inviting sunken family room featuring newer skylights, a Franklin stove and French doors leading to the deck and beautiful backyard. Mature trees, established perennials and a fenced yard create a peaceful, private setting to enjoy throughout the seasons. Wait until you see the incredible oversized 3 car garage (21x30)! Extra deep and more than 2 cars wide, there is room for up to four smaller vehicles, plus a convenient rear overhead door allowing you to drive your riding mower, or boat right through to the backyard. The full, mostly finished basement offers even more living and storage space with 9-ft ceilings, and an escape window. A HUGE storage/laundry room features extensive shelving (not built-in) that stays, along with the washer and dryer-storage will definitely not be a problem here! Outside cellar entrance under the sunken family room for bikes, etc - only about 3-4 feet deep under there). Additional features include a covered front porch, Generac whole-house generator (2015), new french drain in backyard (2026), new sump pump with battery backup (2026) brand-new gutter guards, freshly seal-coated driveway, newer skylights, roof (2013), high efficiency furnace and central air (2010), windows (2004) and a brand-new water heater (2026). The Franklin stove even includes a protective, free standing safety gate for little ones (currently being stored down stairs). From the mature trees and beautiful perennial gardens to the incredible garage, basement space and years of careful maintenance, this is a truly loved home that is ready for its next chapter!
Property Features
Property Type: Residential - Single Family
Basement: Yes
Basement: Partially Finished, Exterior Entry, Concrete, Full, Walk-Out Access
Cooling: Central Air
Fireplaces: 1
Garage: 3
Heating: Natural Gas, Forced Air
Home Style: Ranch
Lot Size: 0.30 Acres
Roof Type: Asphalt
Taxes: $7,467
Year Built: 1978
Feature Descriptions
Additional rooms: No additional rooms
Additional Structures: Shed(s)
Appliances: Range, Microwave, Dishwasher, Refrigerator, Washer, Dryer
Association Includes: None
Dining Room: Separate
Exterior: Aluminum Siding, Brick
Fireplace: Wood Burning Stove, Attached Fireplace Doors/Screen, Includes Accessories
Fireplace Location(s): Family Room
Lot: Mature Trees
Lot Dimensions: 190 x 70
Parcel#: 04341070410000
Parking: Asphalt, Garage Door Opener, Tandem, Yes, Garage Owned, Detached, Off Street, Driveway, Owned, Garage
Sewer: Public Sewer
Total Rooms: 7
Township: Benton
Water: Public
Room Sizes
Bedroom 2: 12X10
Bedroom 3: 11X10
Dining Room: 19X12
Family Room: 22X20
Kitchen: 19X11
Laundry: 22X20
Living Room: 20X14
Primary Bedroom: 13X12
Local Schools
School District: District 126
Listed By / Shown By
Listed By
Agency Name: RE/MAX Plaza
Agency Phone: 847-596-6100
Shown By
Agent Name: Pat Bellinghiere
Agent Phone: (815) 871-1745
Agency Title: Gambino Realtors

Estimate Your Payment
Estimated Payment
$ 2,313.66 per month $1,589.35 Principal & Interest $622.25 Property Tax $102.05 Homeowner's InsuranceChange Payment Information



Member Participants (and their affiliated licensees, if applicable) shall indicate on their websites that IDX information is provided exclusively for consumers’ personal non-commercial use, that it may not be used for any purpose other than to identify prospective properties consumers may be interested in purchasing, that the data is deemed reliable but is not guaranteed by MLS GRID, and that the use of the MLS GRID Data may be subject to an end user license agreement prescribed by the Member Participant’s applicable MLS if any and as amended from time to time. MLS GRID may, at its discretion, require use of other disclaimers as necessary to protect Member Participant, and/or their MLS from liability.
Based on information submitted to the MLS GRID. All data is obtained from various sources and may not have been verified by broker or MLS GRID. Supplied Open House Information is subject to change without notice. All information should be independently reviewed and verified for accuracy. Properties may or may not be listed by the office/agent presenting the information.
Privacy Policy / DMCA Notice / ADA Accessibility


This site is hosted, designed and copyright
© 1994 - 2026 by
Delta Media Group, Inc. -- Patent Pending --
9816 W Oak Forest Drive | MLS# 12728116
This single family home located at 9816 W Oak Forest Drive, Beach Park, IL 60099 is currently listed for sale with an asking price of $349,900. This property was built in 1978 and has 3 bedrooms and 2 full baths with 1440 sq. ft. W Oak Forest Drive is located within the District 126 school district. Search Beach Park real estate on pbellinghiere.gogambino.com today.