

BEDS3
BATHS2 full 1 partial
SQUARE FEET2,130
MLS#12739046
STATUSNew
PROPERTY TYPERental - Single Family
SUBDIVISIONCelebration
SCHOOLDistrict 131
Property Description
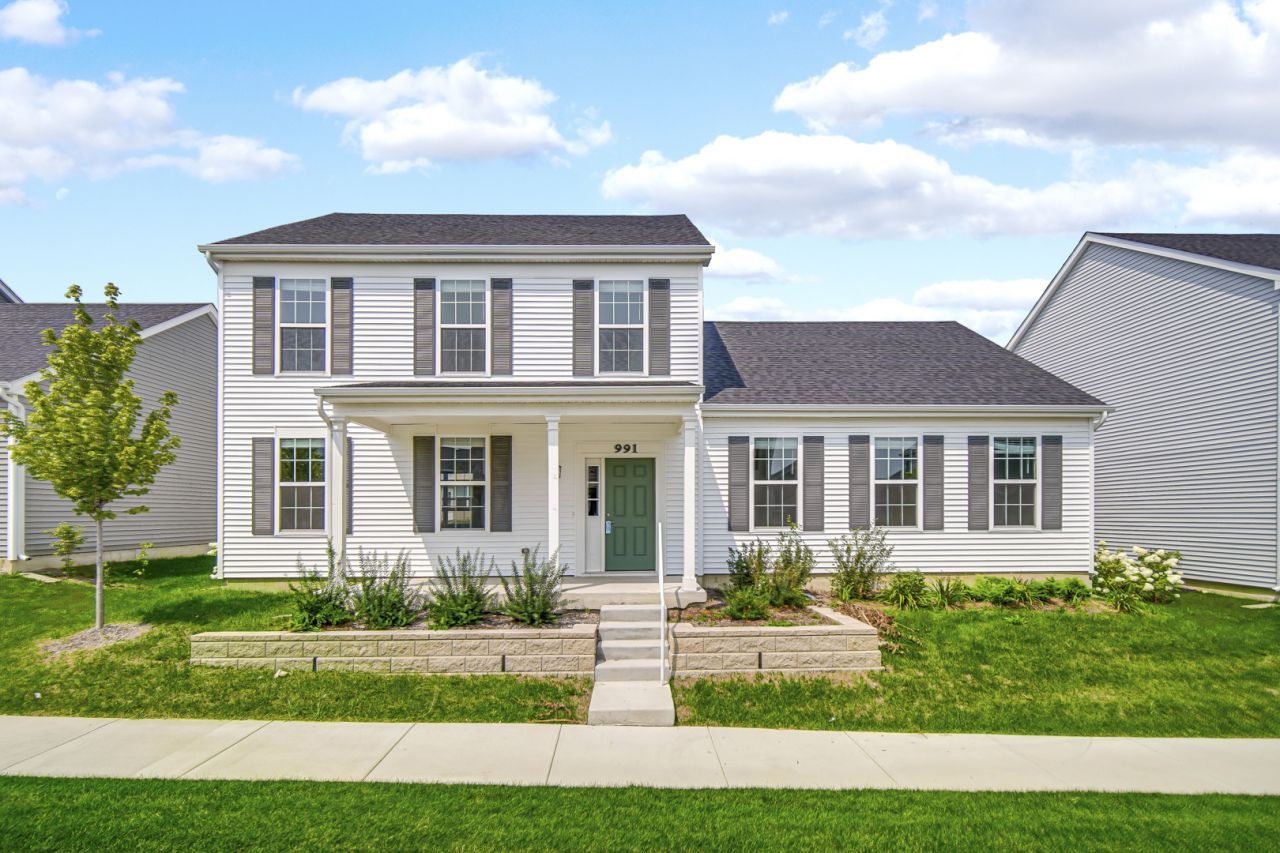
Move-in-ready 2025-built masterpiece offering incredible value and today's most sought-after finishes without the construction delays. From the moment you arrive, the charming, large front porch sets the tone, overlooking a beautifully landscaped courtyard in a prime community setting. Step inside to an airy, open-concept floor plan highlighted by durable wood-look vinyl flooring, soaring natural light, and a seamless flow tailored for both daily comfort and elevated entertaining. The heart of the home boasts a stunning country-style kitchen equipped with sleek stainless steel appliances, an expansive breakfast bar island, and direct sightlines to the spacious eat-in dining area and welcoming great room. Need dedicated work or hobby space? The versatile main-level flex room easily accommodates a private home office, formal study, playroom, or guest retreat. Upstairs, discover three generously proportioned bedrooms, including a lavish primary bedroom suite featuring a private, luxury master bathroom designed for relaxation. Complete with 2.5 stylishly appointed baths, an oversized storage layout, and a fully landscaped, low-maintenance yard, this home delivers the ultimate turnkey lifestyle. Best of all, enjoy unbeatable everyday convenience located just off Farnsworth with rapid access to I-88, the Aurora Metra station, premier shopping corridors, dining, and top local amenities!
Property Features
Property Type: Rental - Single Family
Basement: None
Cooling: Central Air
Garage: 2
Heating: Natural Gas, Forced Air
Lot Size: 0.14 Acres
Year Built: 2025
Feature Descriptions
Additional rooms: No additional rooms
Appliances: Range, Microwave, Dishwasher, Refrigerator, Washer, Dryer, Disposal
Bath Features: Steam Shower, Double Sink
Dining Room: Combined w/ FamRm
Exterior: Vinyl Siding, Cedar
Laundry: Main Level, In Unit
Lot: Landscaped
Lot Dimensions: 62X97
Other Equipment: CO Detectors, Ceiling Fan(s)
Parking: Asphalt, Garage Door Opener, Yes, Garage Owned, Attached, Garage
Pet Allowed: Additional Pet Rent, Cats OK, Deposit Required, Dogs OK, Number Limit, Size Limit
Rent Includes: None
Sewer: Public Sewer
Total Rooms: 7
Township: Aurora
Water: Public
Room Sizes
Bedroom 2: 13X11
Bedroom 3: 14X11
Dining Room: 15X12
Family Room: 17X15
Kitchen: 14X13
Laundry: 7X6
Living Room: 22X14
Primary Bedroom: 16X13
Local Schools
High School: East High School
Middle School: Henry W Cowherd Middle School
Elementary School: Olney C Allen Elementary School
School District: District 131
Listed By / Shown By
Listed By
Agency Name: Property Economics Inc.
Agency Phone: 630-283-2111
Shown By
Agent Name: Pat Bellinghiere
Agent Phone: (815) 871-1745
Agency Title: Gambino Realtors




Member Participants (and their affiliated licensees, if applicable) shall indicate on their websites that IDX information is provided exclusively for consumers’ personal non-commercial use, that it may not be used for any purpose other than to identify prospective properties consumers may be interested in purchasing, that the data is deemed reliable but is not guaranteed by MLS GRID, and that the use of the MLS GRID Data may be subject to an end user license agreement prescribed by the Member Participant’s applicable MLS if any and as amended from time to time. MLS GRID may, at its discretion, require use of other disclaimers as necessary to protect Member Participant, and/or their MLS from liability.
Based on information submitted to the MLS GRID. All data is obtained from various sources and may not have been verified by broker or MLS GRID. Supplied Open House Information is subject to change without notice. All information should be independently reviewed and verified for accuracy. Properties may or may not be listed by the office/agent presenting the information.
Privacy Policy / DMCA Notice / ADA Accessibility


This site is hosted, designed and copyright
© 1994 - 2026 by
Delta Media Group, Inc. -- Patent Pending --
991 Celebration Drive | MLS# 12739046
This property located at 991 Celebration Drive , Aurora, IL 60504 is currently listed for rent with an asking price of $2,895 / Monthly. Celebration Drive is located within the District 131 school district. Search Aurora real estate on pbellinghiere.gogambino.com today.